151 LITTLE QUARRY ROAD
VIEW PHOTOS
$1,399,900

151 LITTLE QUARRY ROAD

4 Beds 6 Baths 3,790 Sq.Ft. 5,696 Sq.Ft.

Open House

11/8/2026 1:00PM - 3:00PM EST

Description

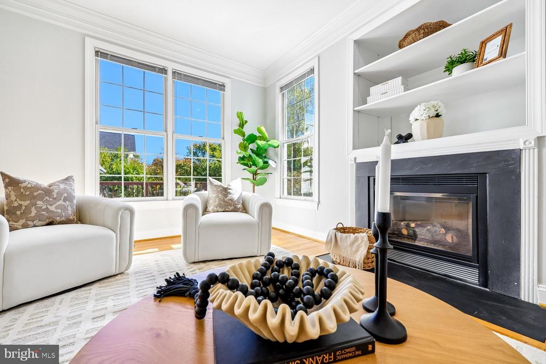
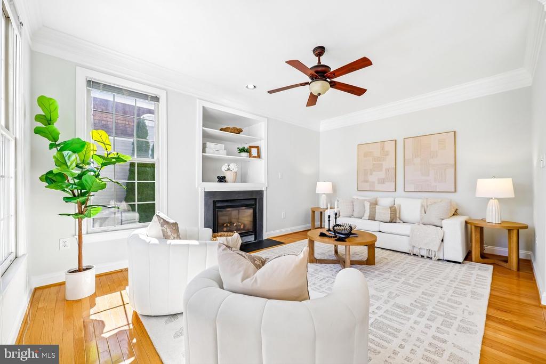
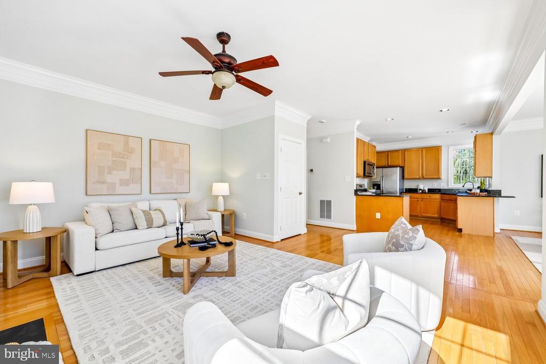
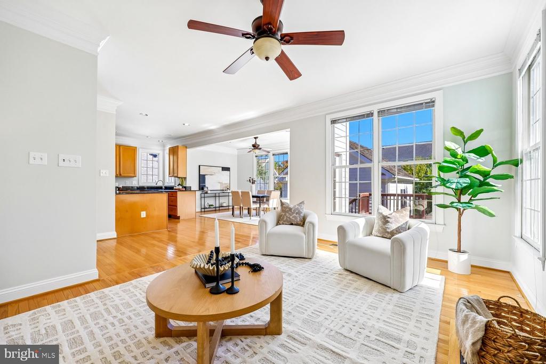
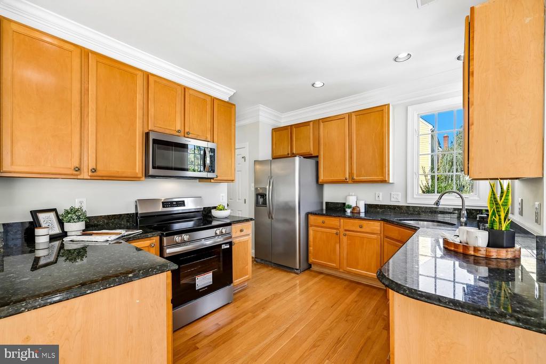
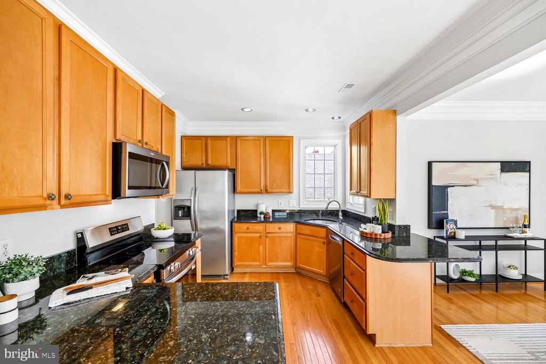
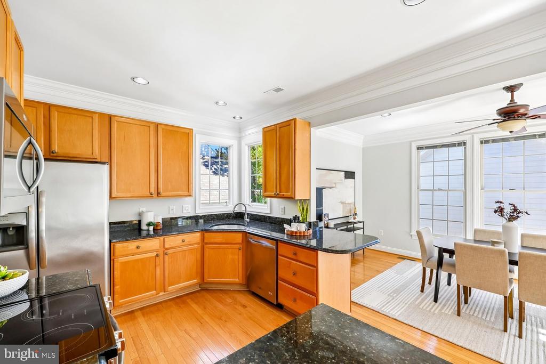
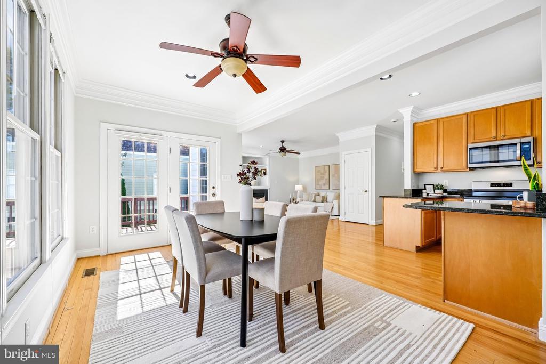
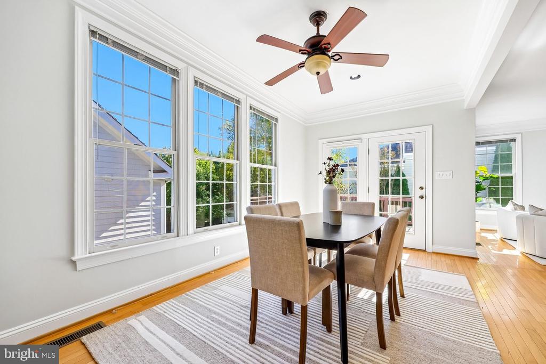
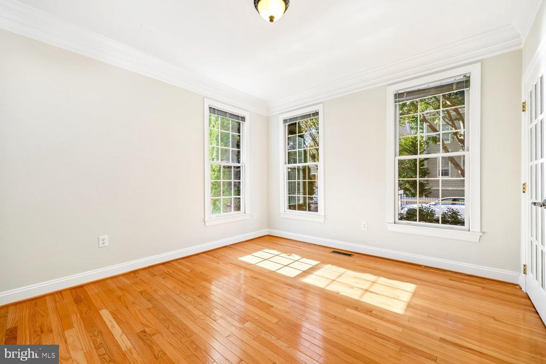
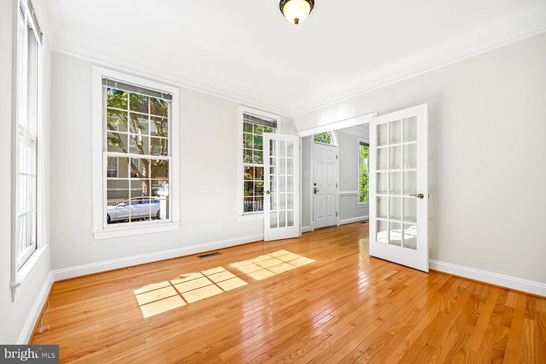
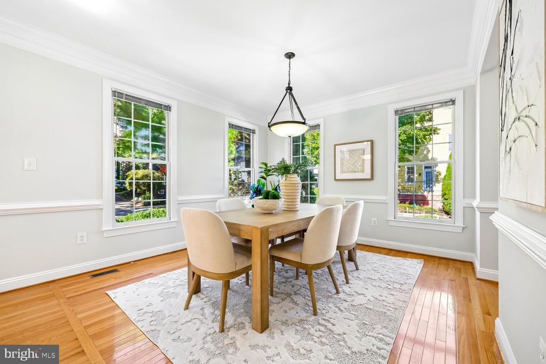
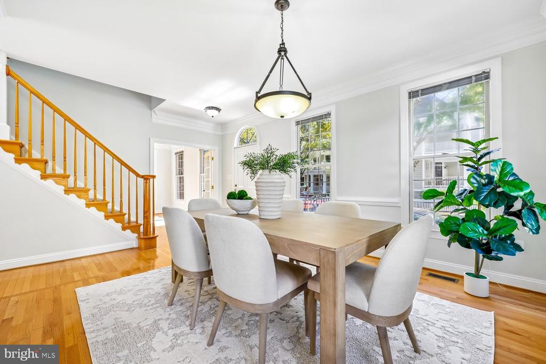
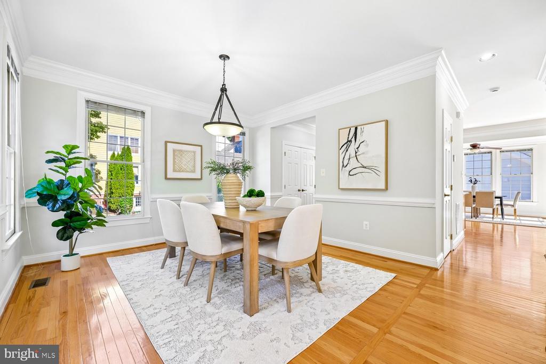
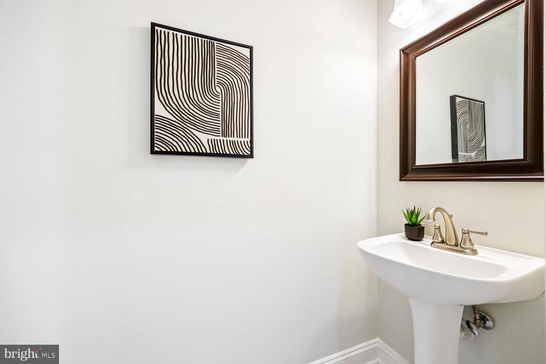
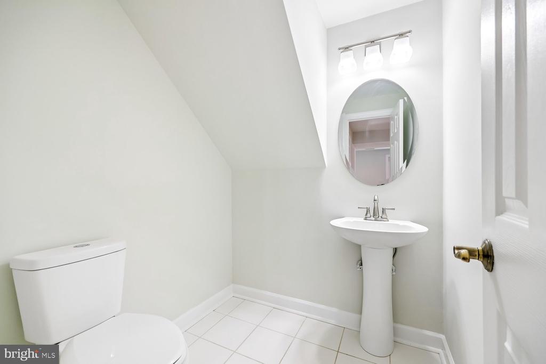
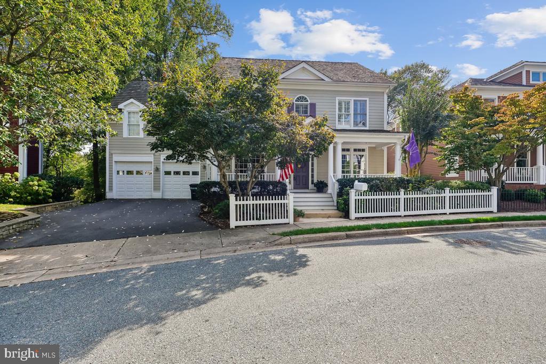
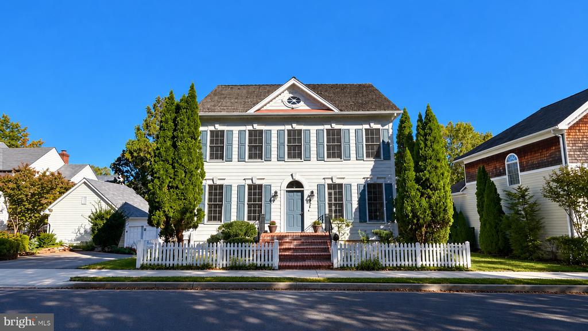
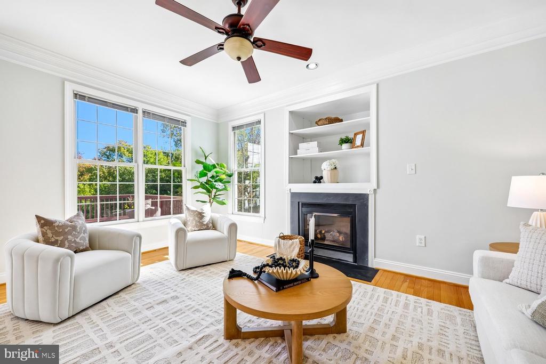
Gorgeous Kentlands home offering light-filled living spaces, beautiful updates, and the added versatility of a separate apartment above the detached two-car garage. Hardwood floors extend throughout the main level, beginning in the welcoming entry foyer and continuing into the dining room with decorator lighting. A sizable living room or private office with glass French doors provides flexible space for working or relaxing. The kitchen is appointed with granite countertops, stainless steel appliances, a brand-new electric range, stainless steel microwave, and an oversized double-door pantry. Just beyond the kitchen, the sunny breakfast area opens to the family room, where a gas fireplace, recessed lighting, and a ceiling fan create an inviting gathering space. A powder room with pedestal sink completes the main level.

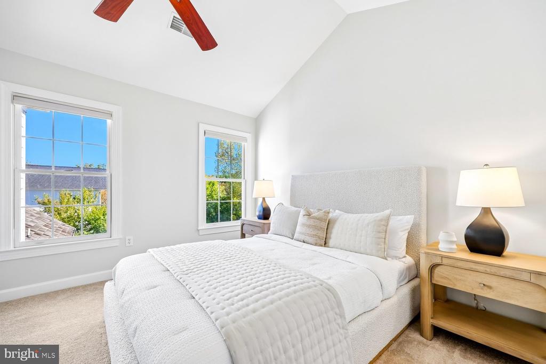
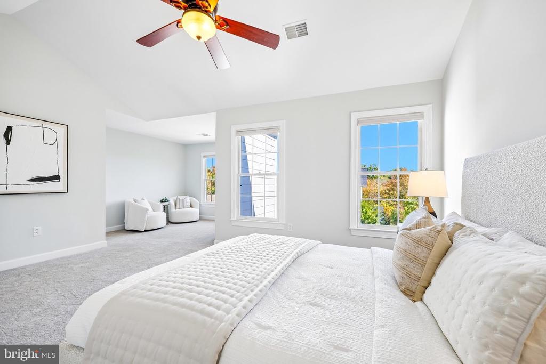
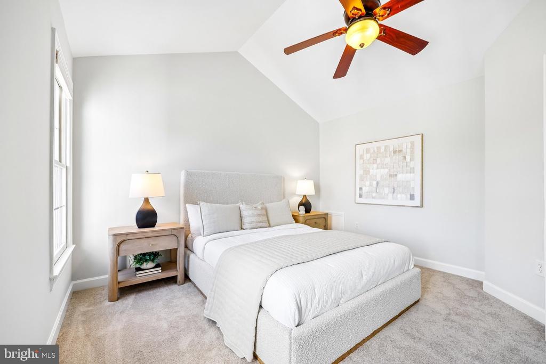
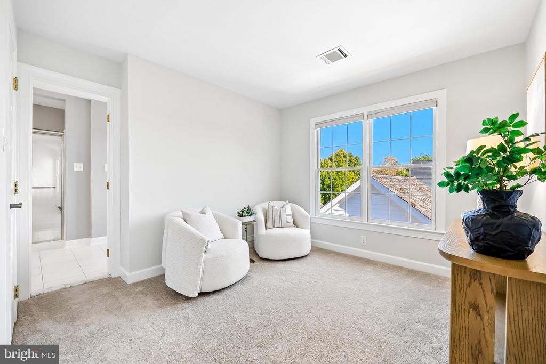
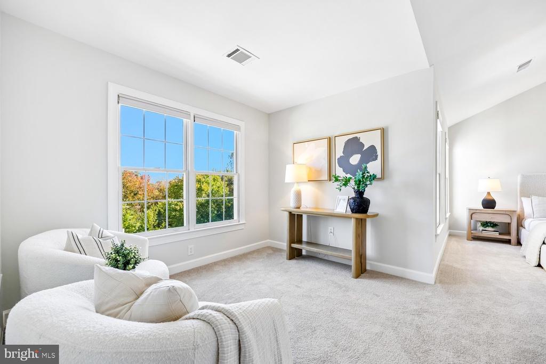
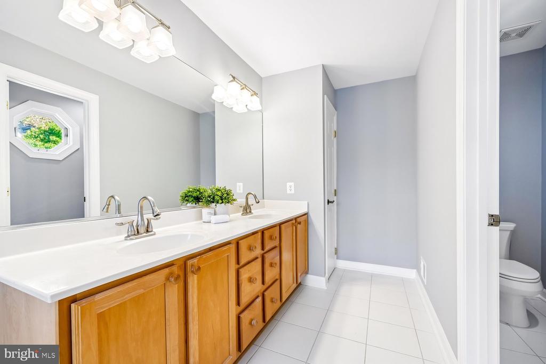
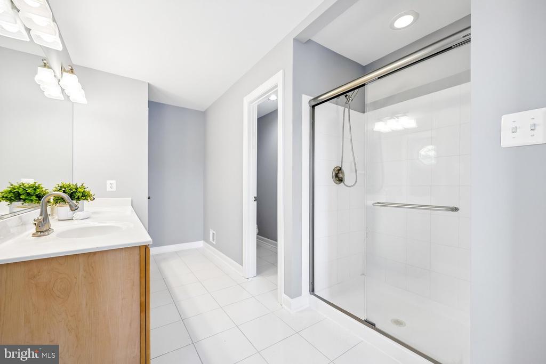
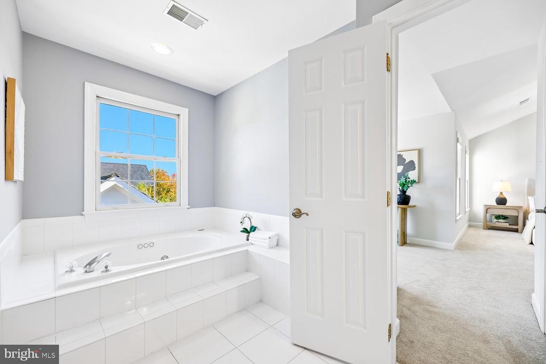
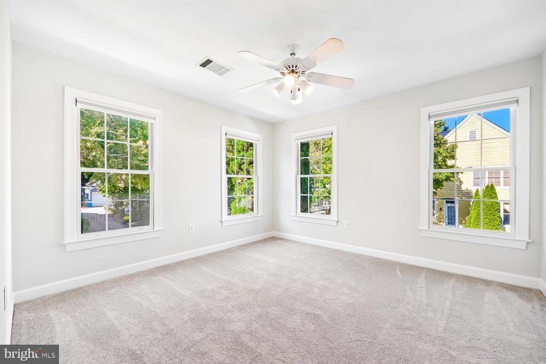
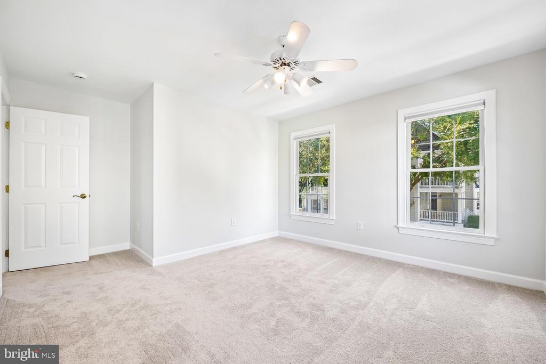
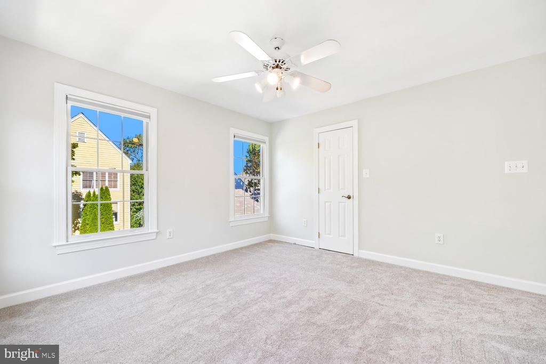
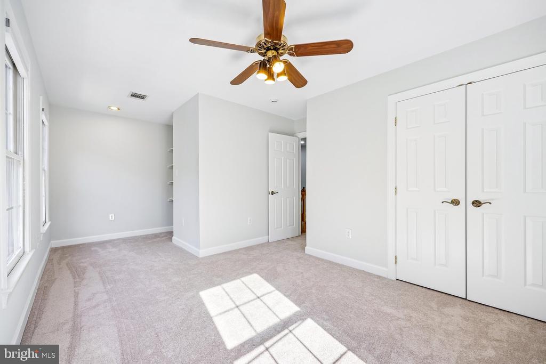
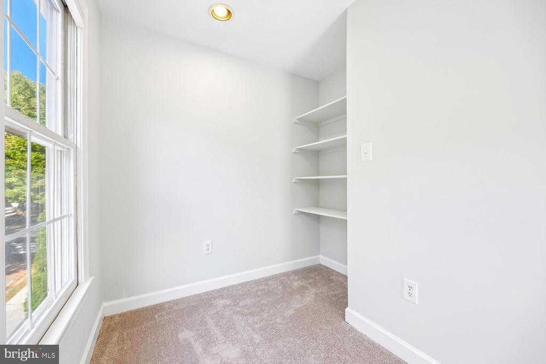
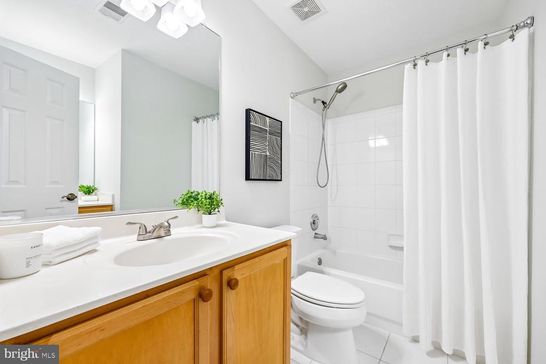
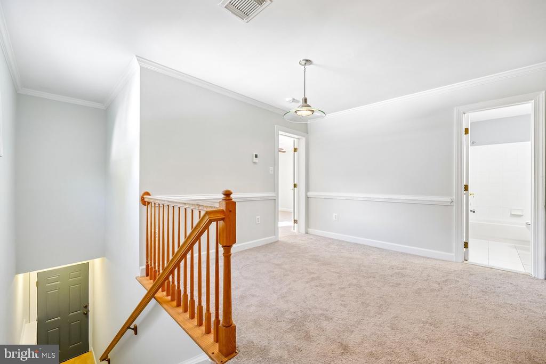
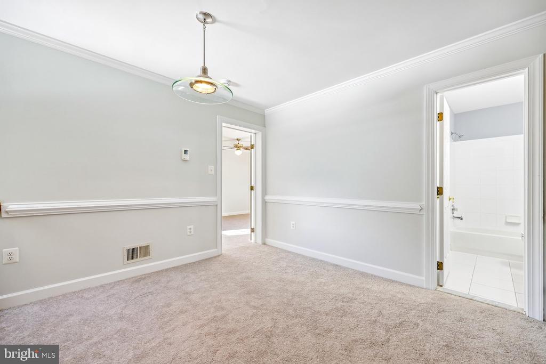
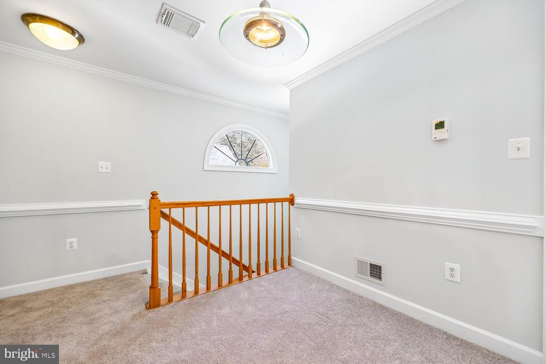
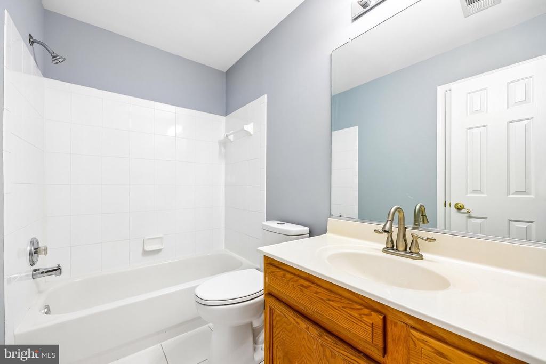
Upstairs, brand-new carpeting extends throughout. The impressive primary suite offers cathedral ceilings, a sitting area, ceiling fan, and roomy walk-in closet with direct access to the en-suite bath. The primary bath includes tile flooring, a soaking tub, glass-enclosed shower, dual-sink vanity, linen closet, and separate water closet. Two additional bedrooms provide ample closet space, including a walk-in closet in one, while the second full bath is appointed with dual sinks and custom lighting. A conveniently located laundry area completes this level.

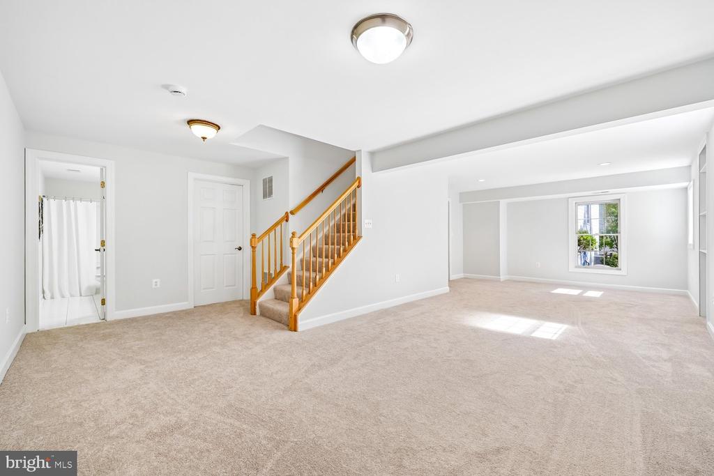
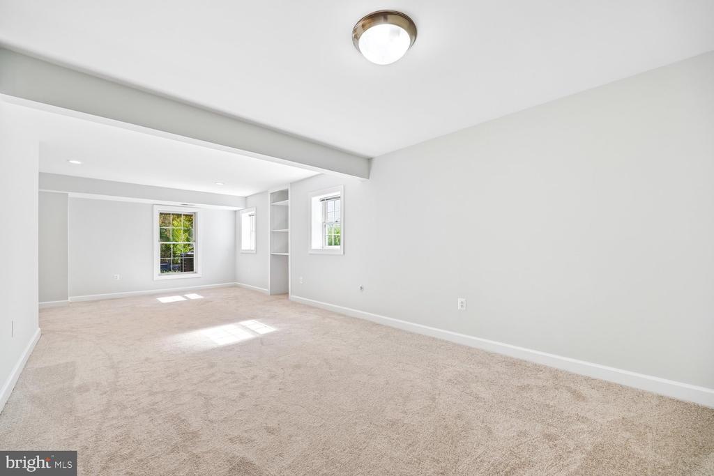
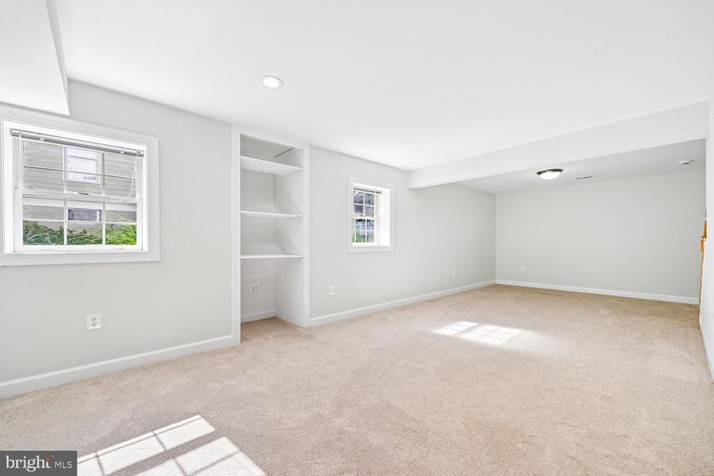
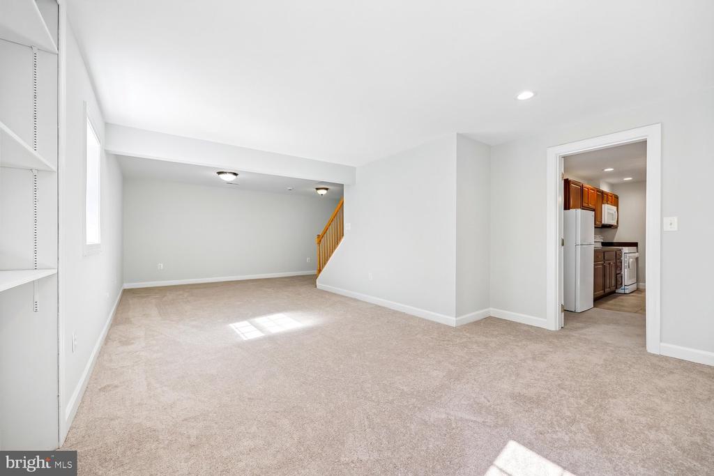
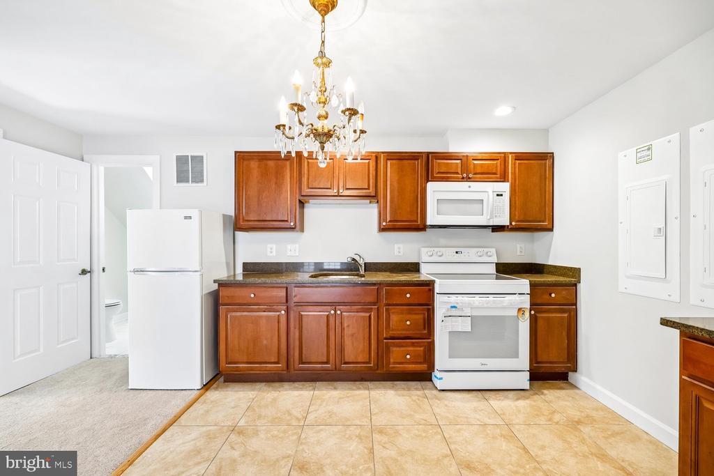
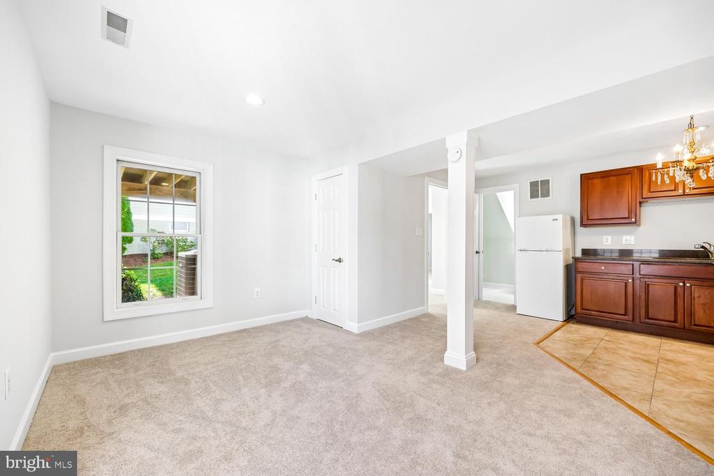
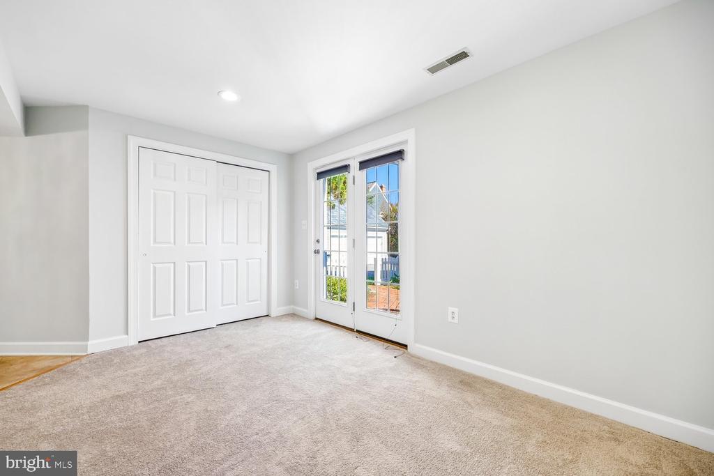
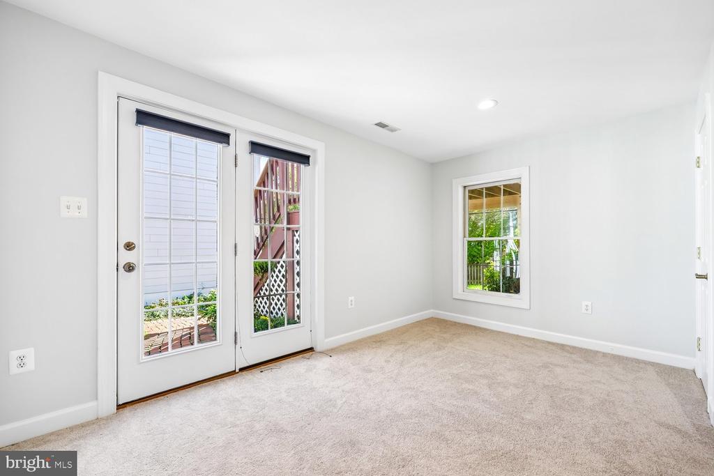
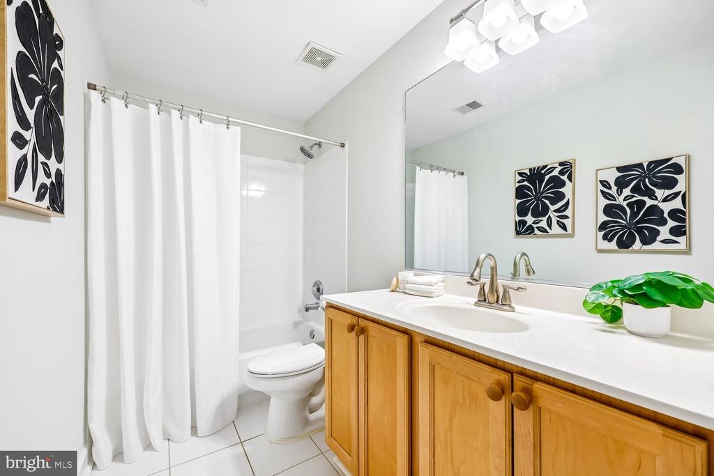
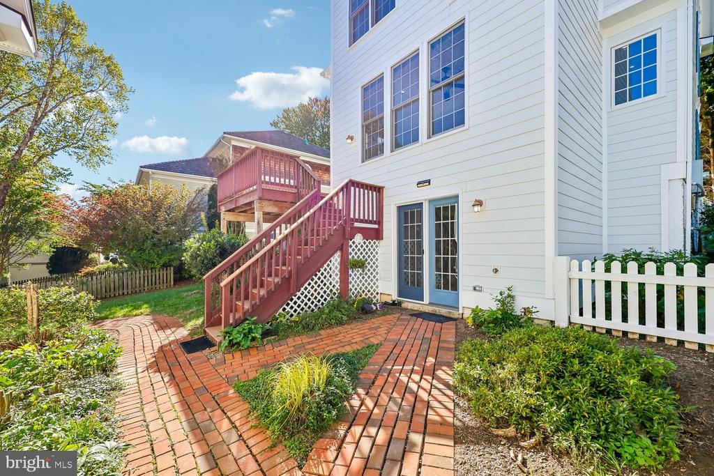
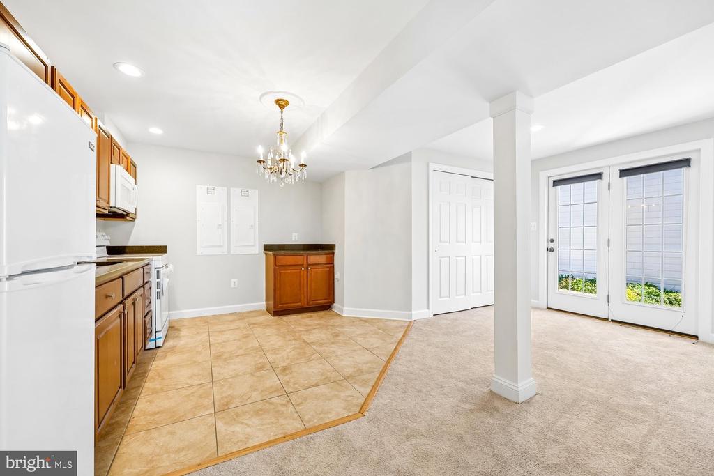
The finished lower level adds exceptional versatility with an oversized recreation room with built-ins and a separate kitchenette equipped with a full-size sink, brand-new range, and brand-new microwave. A full bath, additional half bath, second laundry area, abundant storage, and walk-out access to the backyard complete this level.

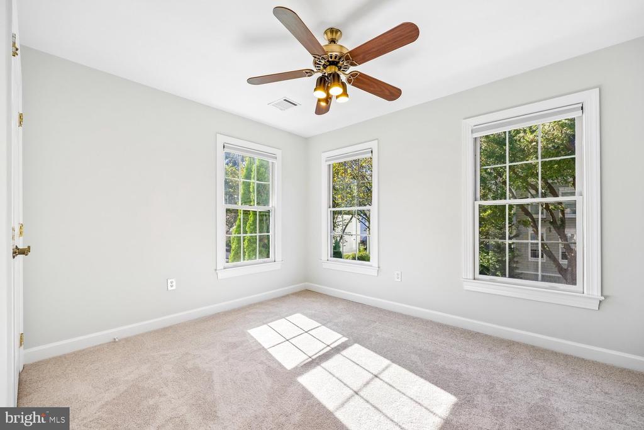
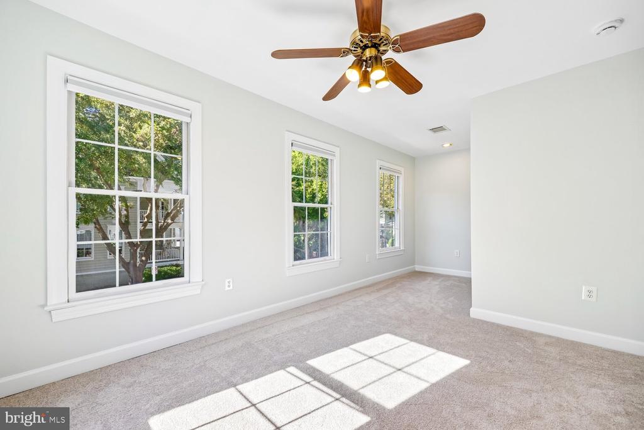
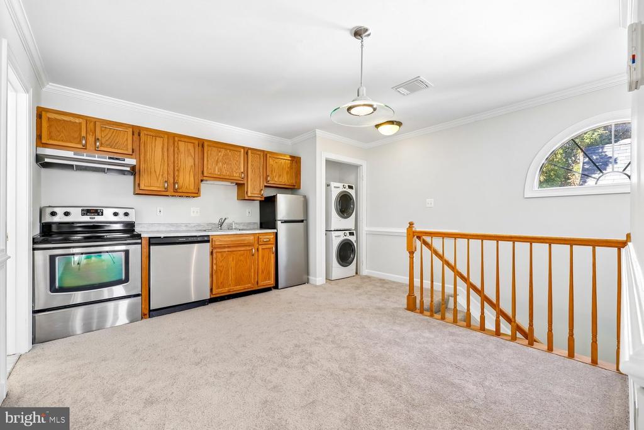
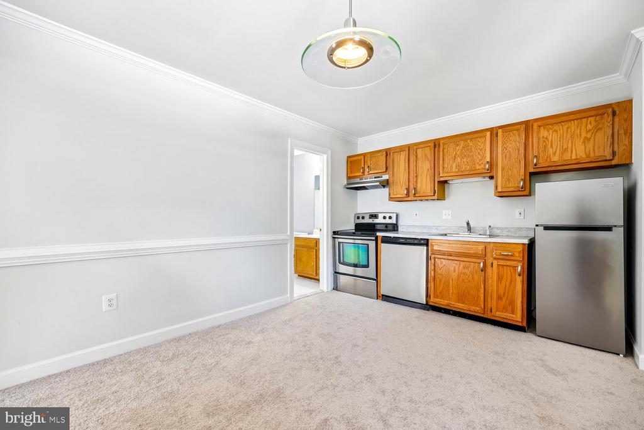
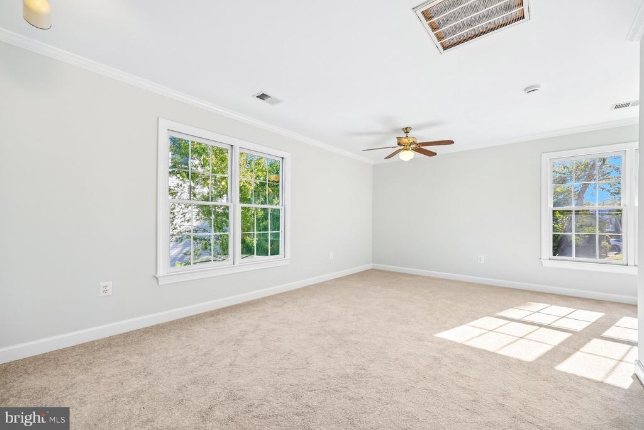
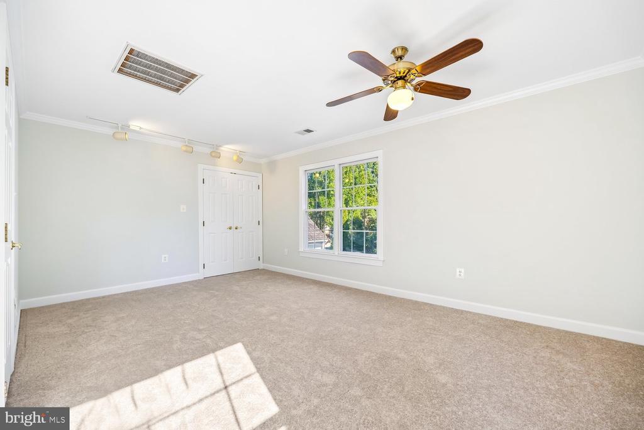
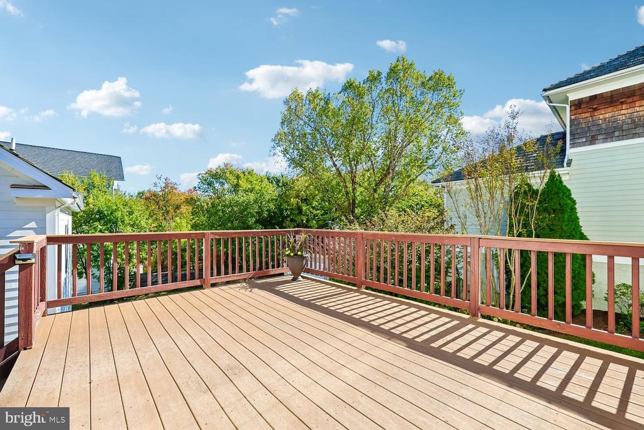
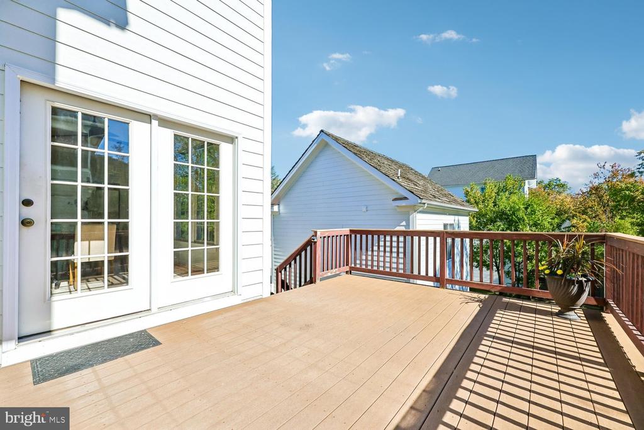
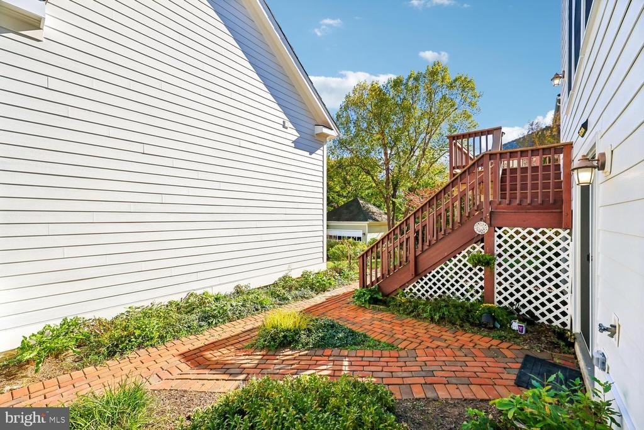
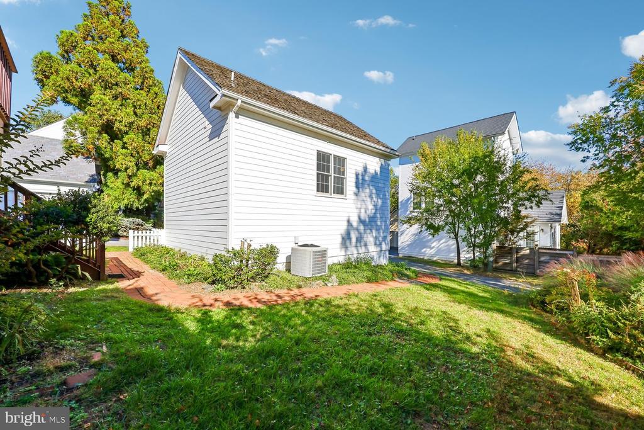
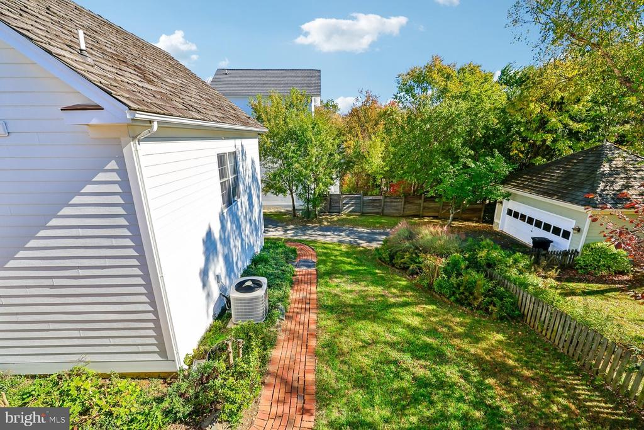
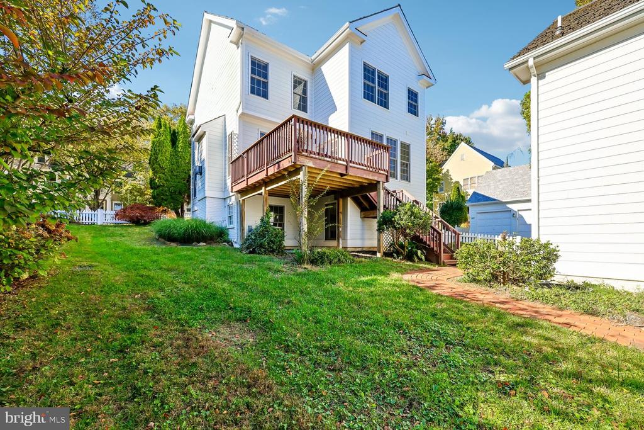
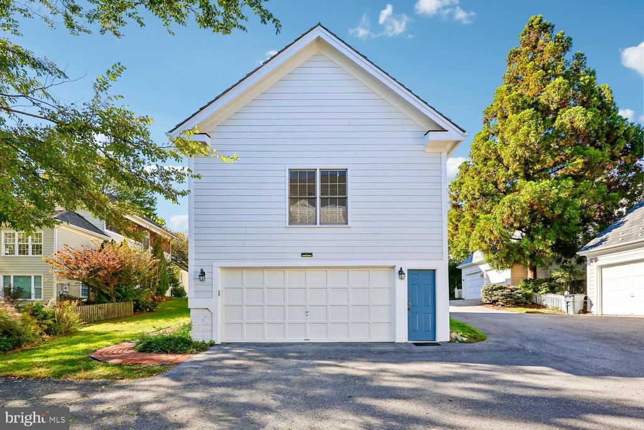
Outside, brick walkways lead through the landscaped backyard, while the Trex deck provides an ideal setting for outdoor dining and entertaining. The detached two-car garage includes custom storage and a separate apartment above. Freshly painted with new carpeting throughout, this flexible space includes a kitchen with new appliances, dining area, sizable separate bedroom with multiple windows and a walk-in closet, renovated full bath, and its own washer and dryer.

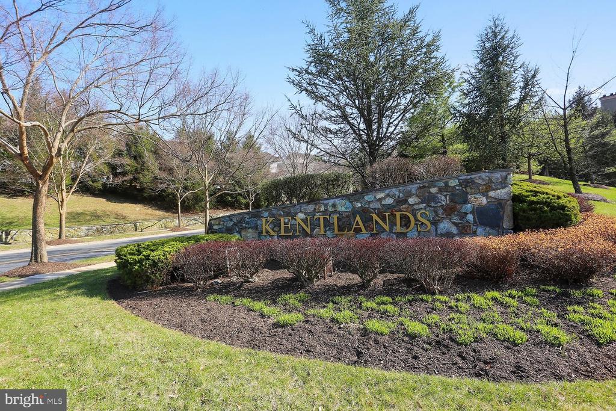
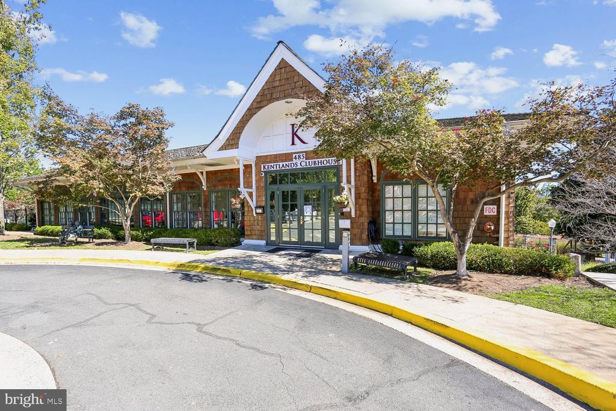
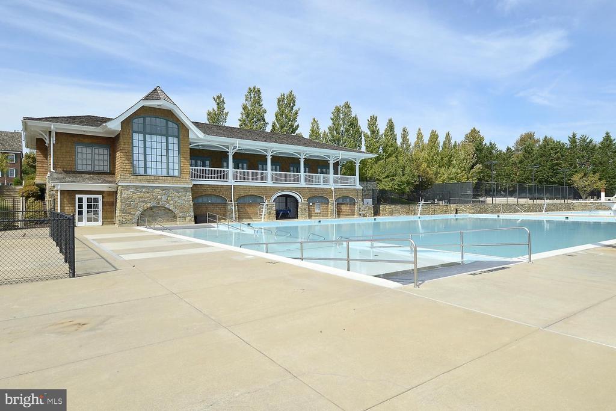
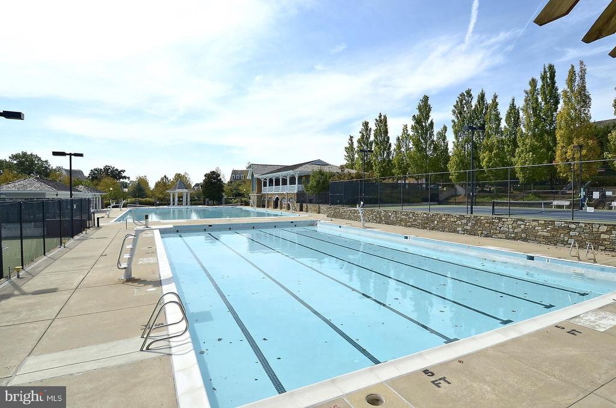
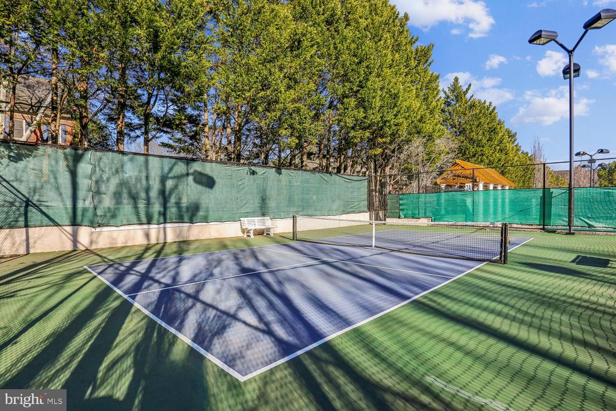
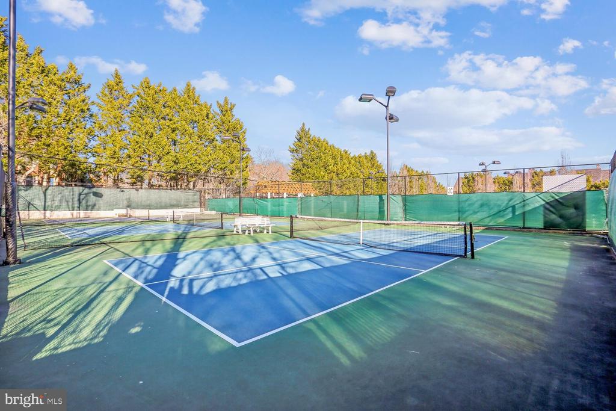
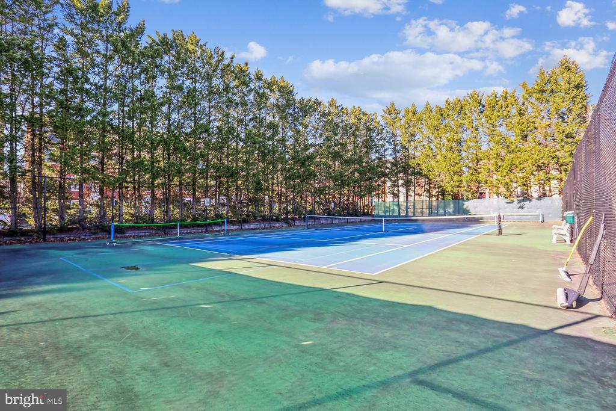
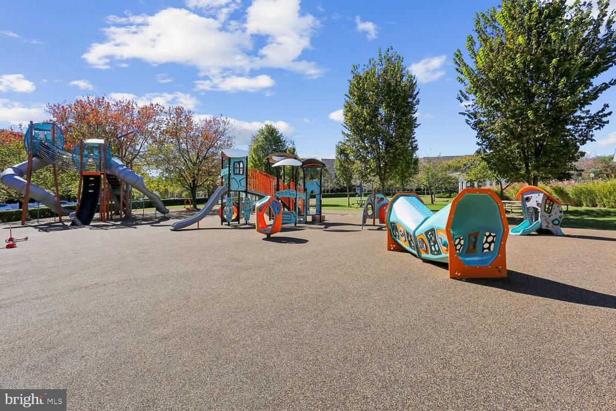
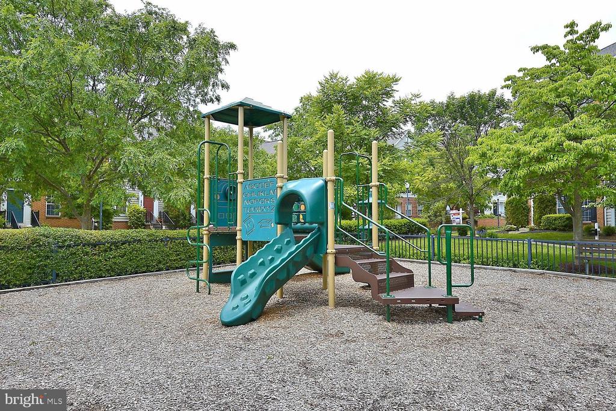
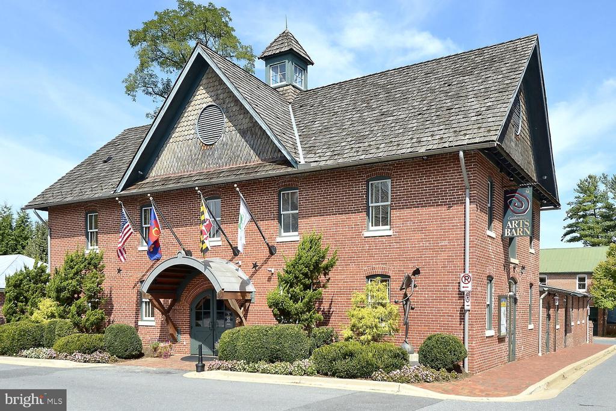
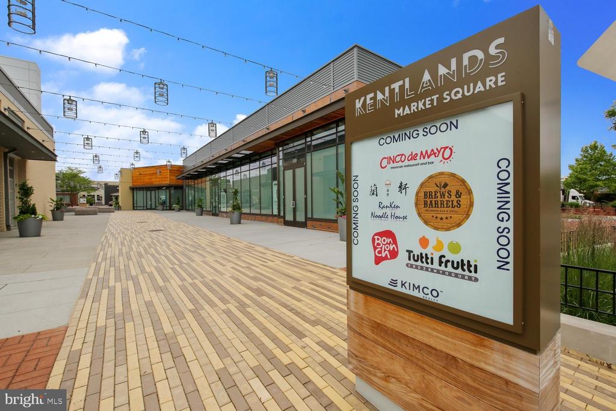
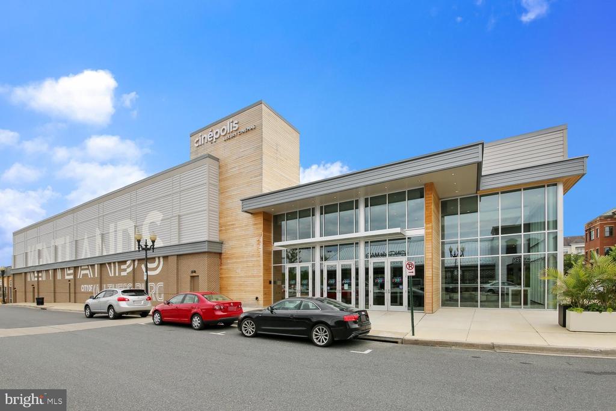
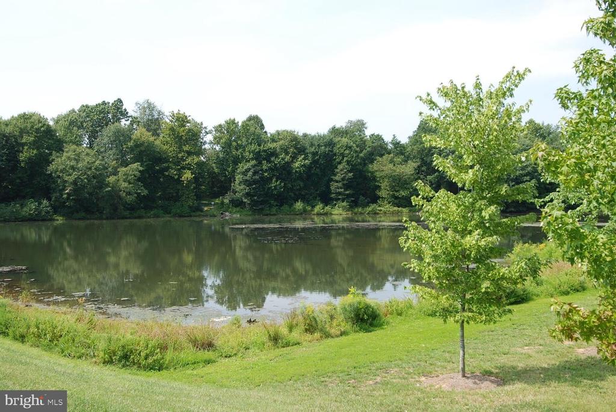
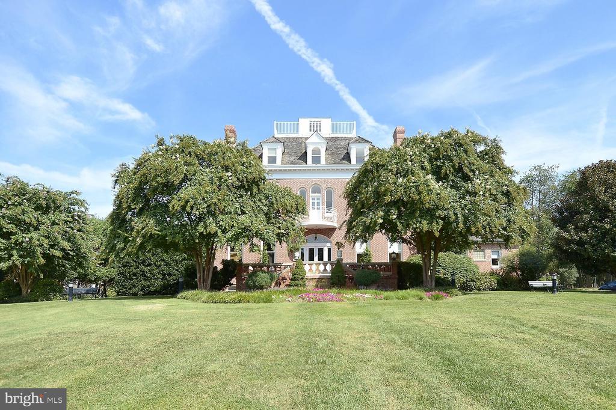
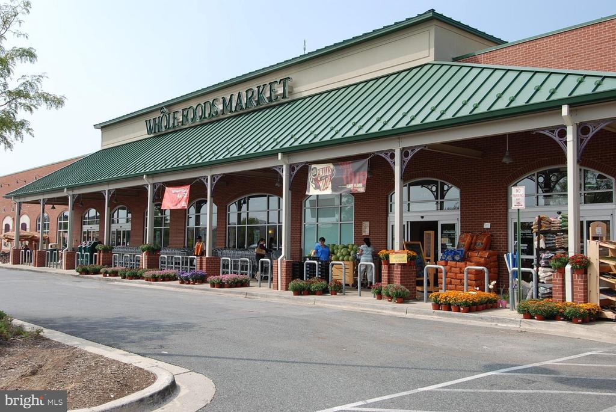
Ideally situated in the highly sought-after Kentlands community, this exceptional home offers close proximity to numerous shopping, dining, and entertainment options and is just moments from nearby parks, playgrounds, and the award-winning recreation complex.
Share Property

Location

151 LITTLE QUARRY ROAD, GAITHERSBURG, MD 20878

Status

For Sale
image

Schedule a Showing

We would love to show you our beautiful property. Please select your preferred date and time below. An agent will be in touch shortly to confirm your appointment.
Schedule a Showing

We would love to show you our beautiful property. Please select your preferred date and time below. An agent will be in touch shortly to confirm your appointment.
Thank you for your interest in 151 LITTLE QUARRY ROAD, GAITHERSBURG, MD 20878. We are reviewing your request and will be in touch shortly!

Property Amenities

Interior
Total Bedrooms: 4
Half Bathrooms: 2
Full Bathrooms: 4
Area & Lot
Open house

11/8/2026 1:00PM - 3:00PM EST

Total area 4,018 Sq.Ft.
Lot Area 5,696 Sq.Ft.
Living area 3,790 Sq.Ft.
MLS® ID MDMC2259164
Year Built 1997
School District MONTGOMERY COUNTY PUBLIC SCHOOLS
High School QUINCE ORCHARD
Middle School LAKELANDS PARK
Elementary School RACHEL CARSON
Architecture Styles Colonial
Type Residential
Status For Sale
Exterior
Stories 3
Pool Yes - Community
Air conditioning Other
Heat type Forced Air
Disability Features None
Water Source Public
Garage Space 2.0
Sewer Public Sewer
Parking Detached Garage
Finance
Sales Price $1,399,900
HOA Fees $181 monthly
Real Estate Tax $15,334 yearly
Meredith Fogle

Meredith Fogle

TITLE

Team Leader, Realtor®

Let’s Talk

You’ve got questions and we can’t wait to answer them.