Description
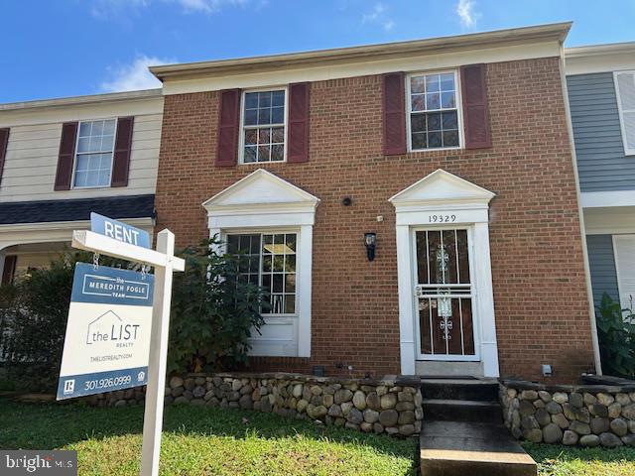
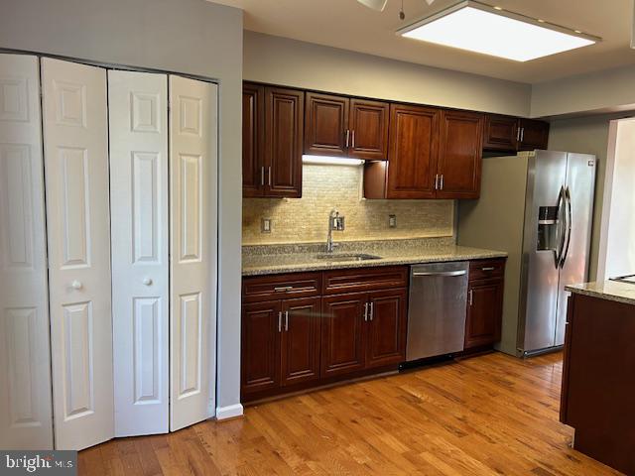
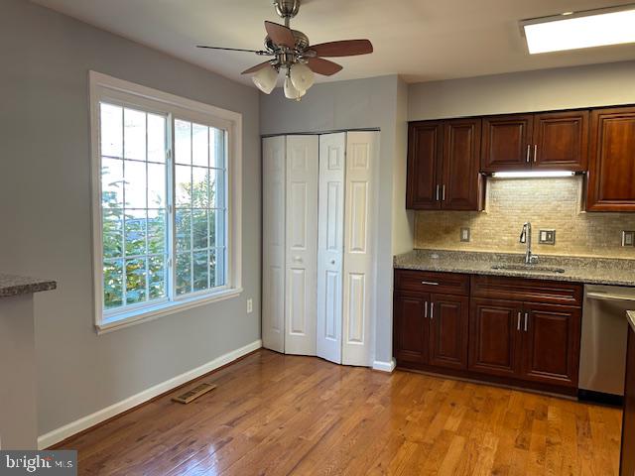
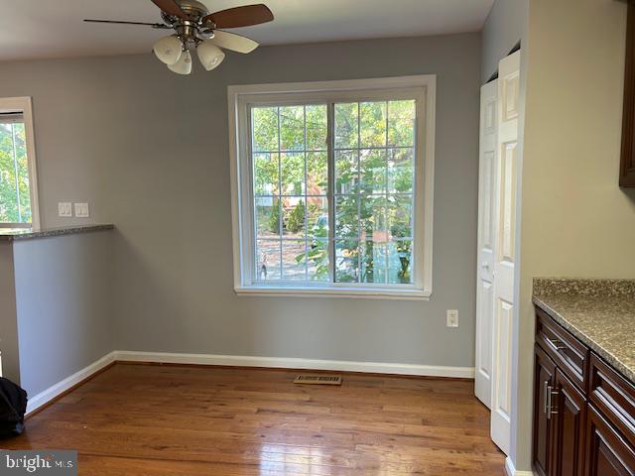
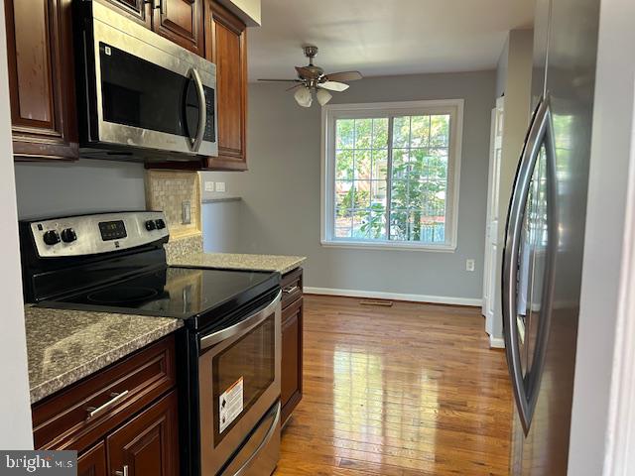
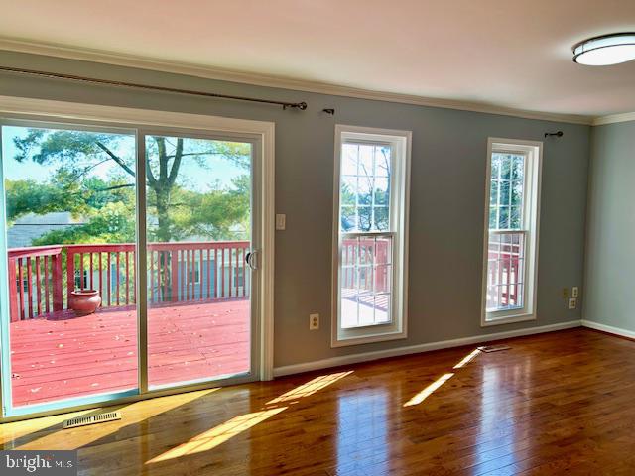
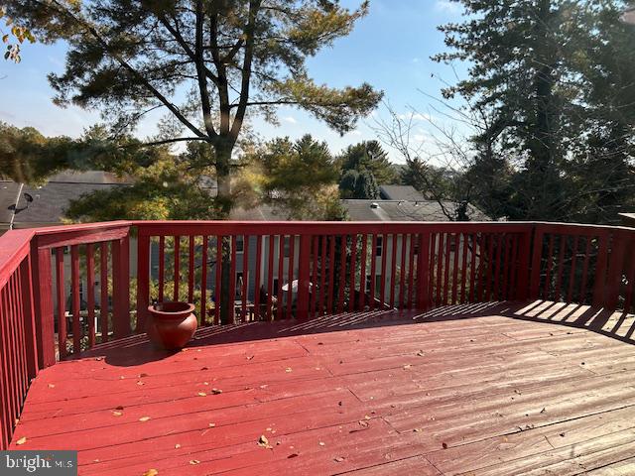
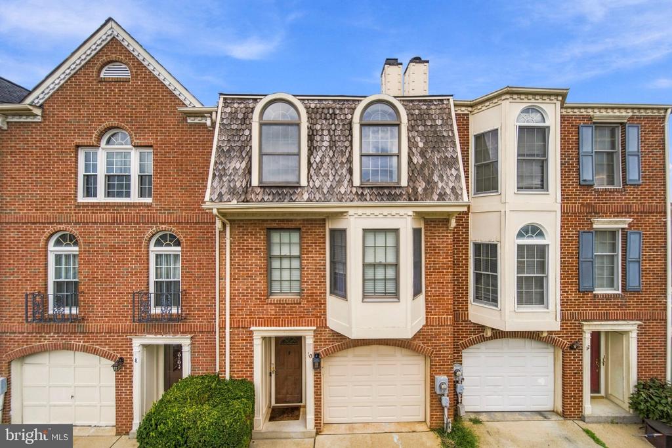
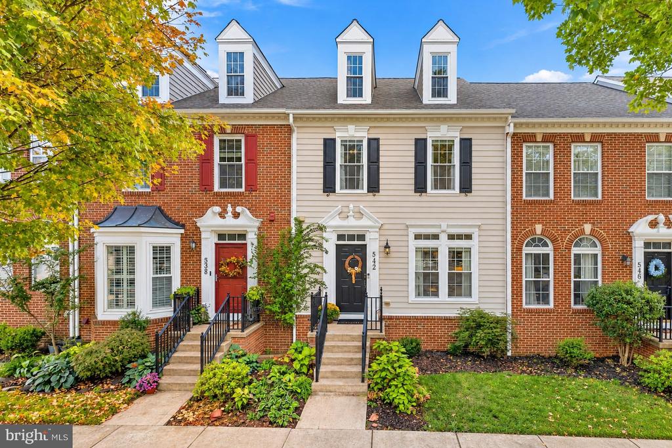
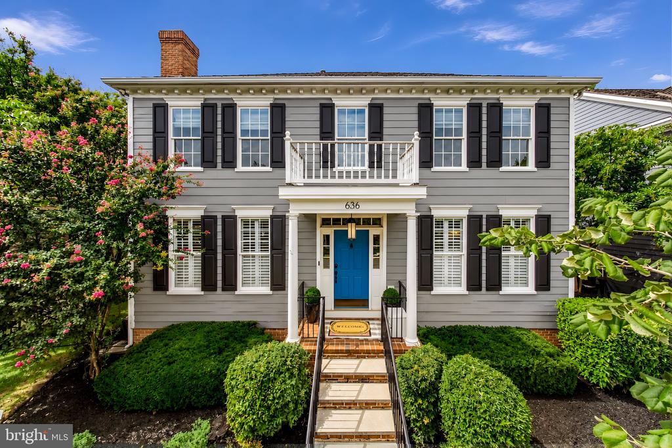
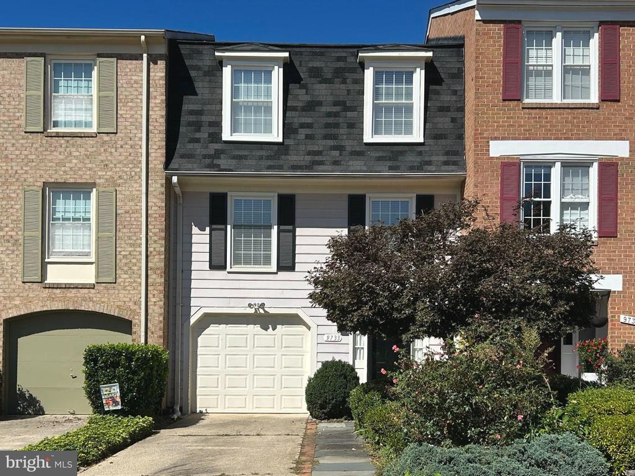
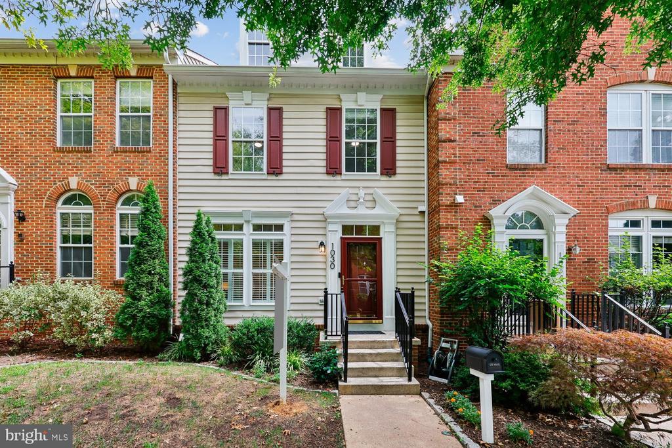
Beautifully updated and move-in ready, this spacious three-level townhome in Gunners View offers an inviting floor plan, light-filled living spaces, and appealing updates throughout. Fresh paint, handsome hardwood floors, and updated windows enhance the main level, where the generous living and dining areas flow seamlessly into the updated kitchen, complete with a new microwave. Just outside, the freshly painted deck offers a wonderful extension of the living space, ideal for outdoor dining, relaxing, and entertaining.
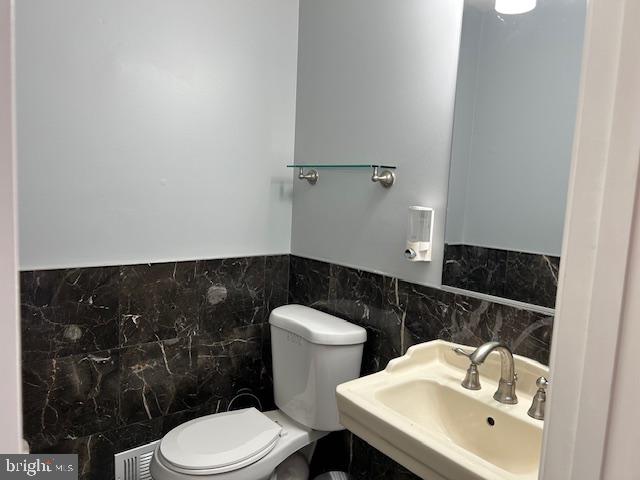
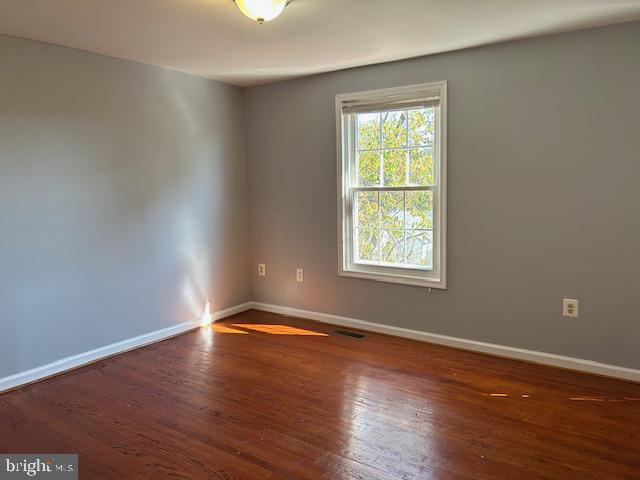
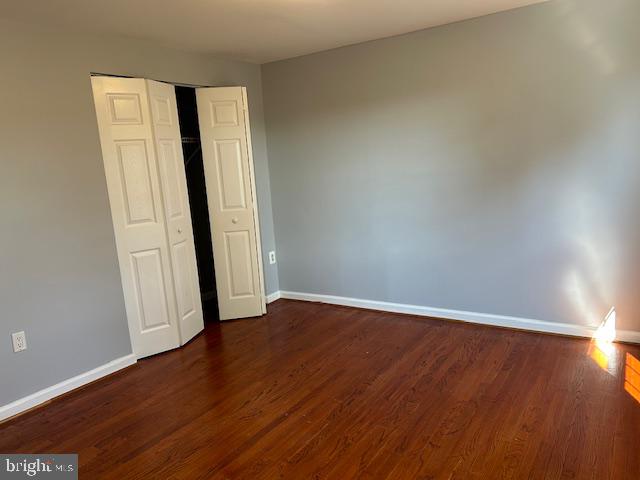
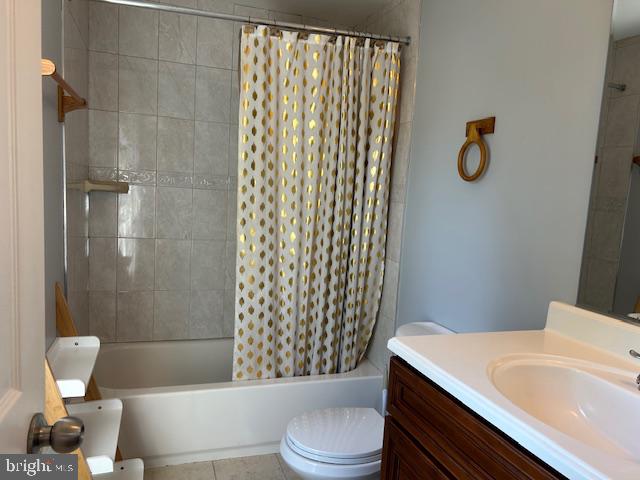
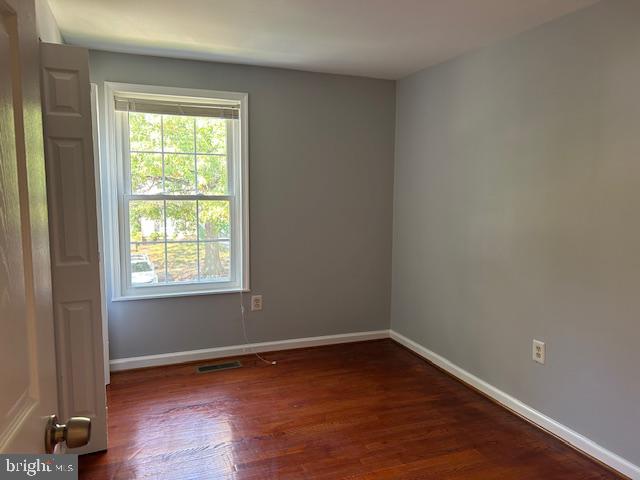
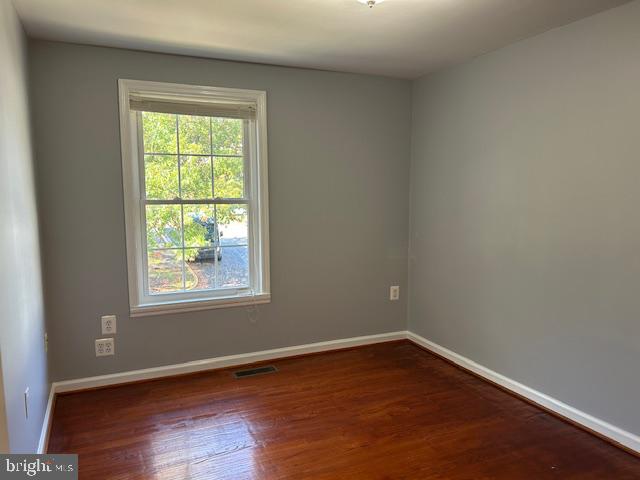
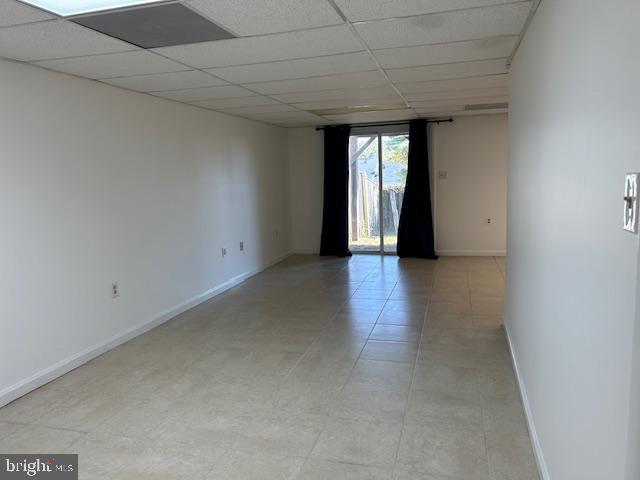
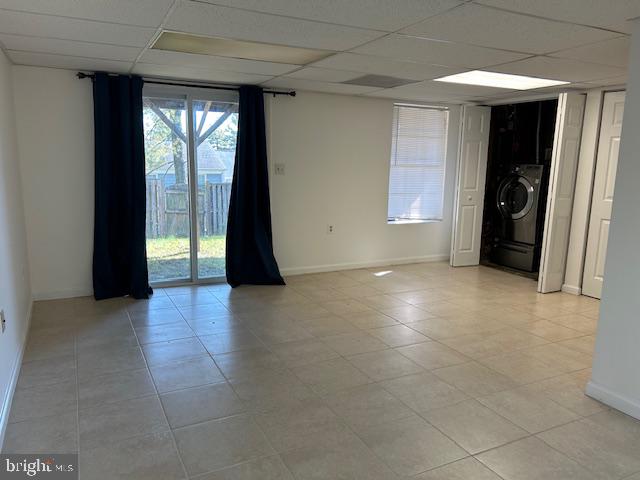
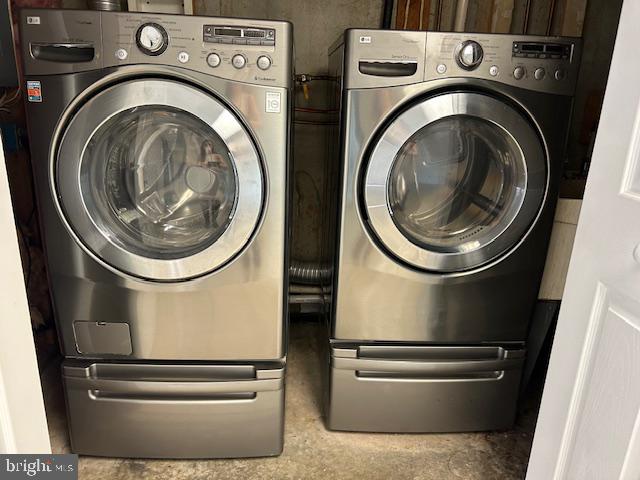
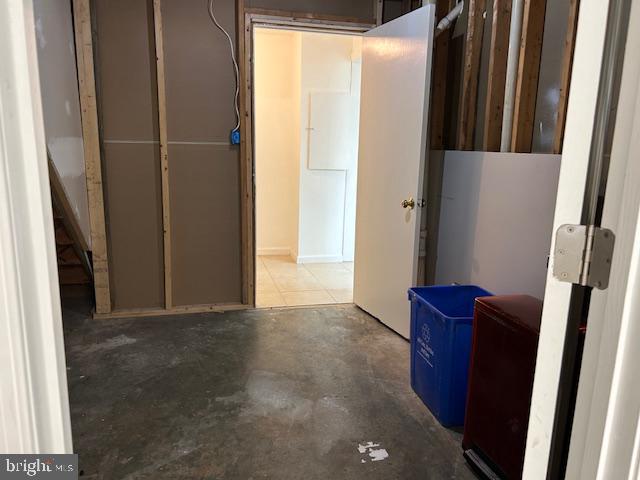
Upstairs, the spacious primary bedroom features a private en-suite bath, while two additional bedrooms and a second full bath complete this level. The fully finished walk-out lower level provides exceptional versatility, with ample space for a recreation room, home office, or additional entertaining area. This level also includes a full-size updated washer and dryer and offers direct access to the nicely landscaped outdoor area. Ideally situated in the Gunners View community, close to shopping, dining, and everyday conveniences, this lovely home combines three finished levels, attractive updates, and enjoyable indoor and outdoor living spaces.
Pets considered on a case-by-case basis with additional pet rent. Rental criteria include a minimum credit score of 700, combined gross income of at least 2.5 times the monthly rent, positive references, and no prior evictions, subject to applicable law.