Leave a Message

Thank you for your message. We will be in touch with you shortly.

104 BUCKSFIELD ROAD Unit: 104
$532,900

104 BUCKSFIELD ROAD Unit: 104

3 Beds 2 Baths 1,702 Sq.Ft.

Description

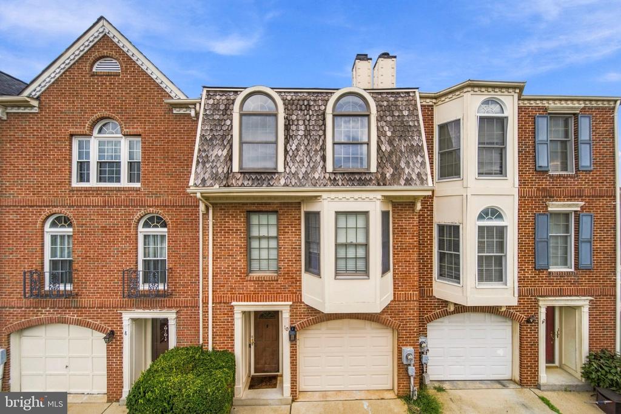
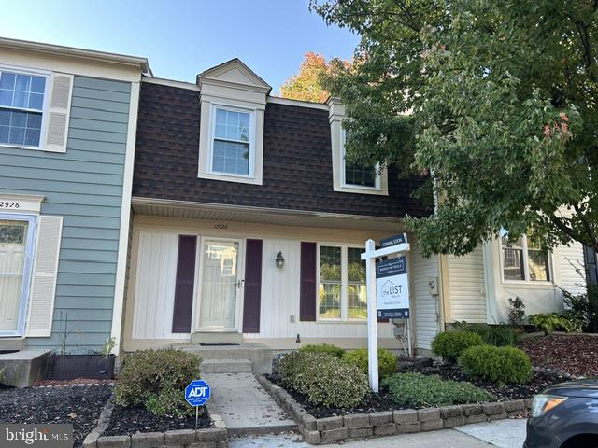
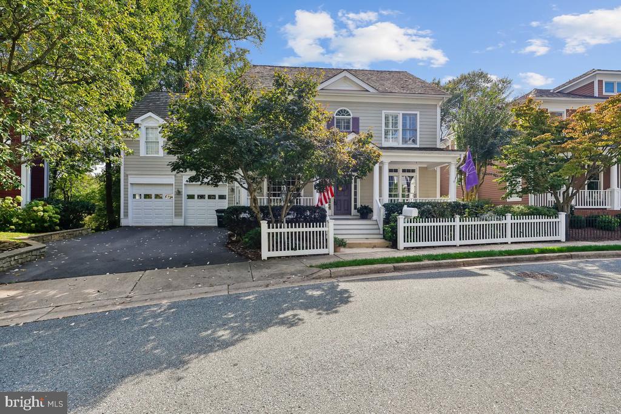
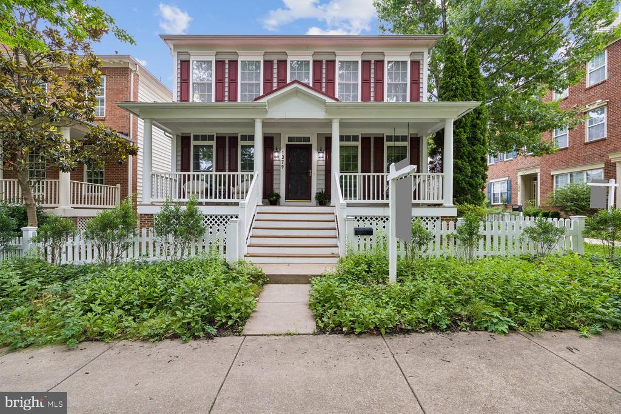
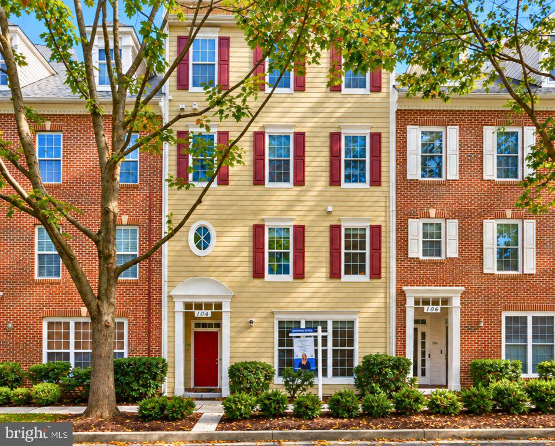
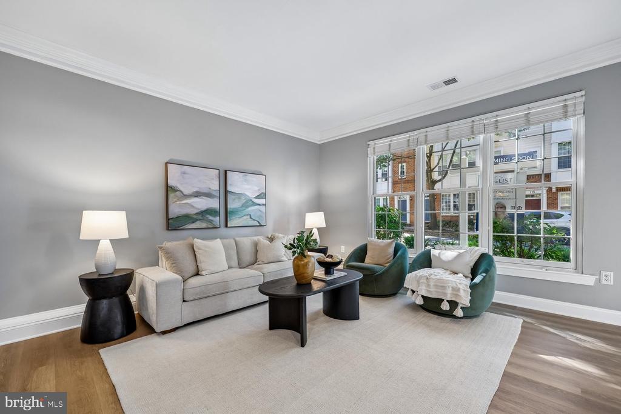
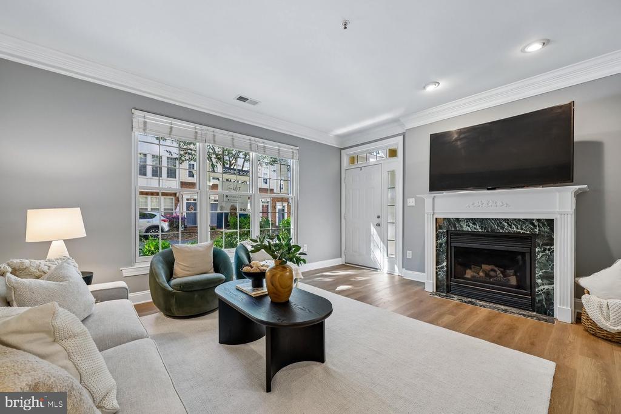
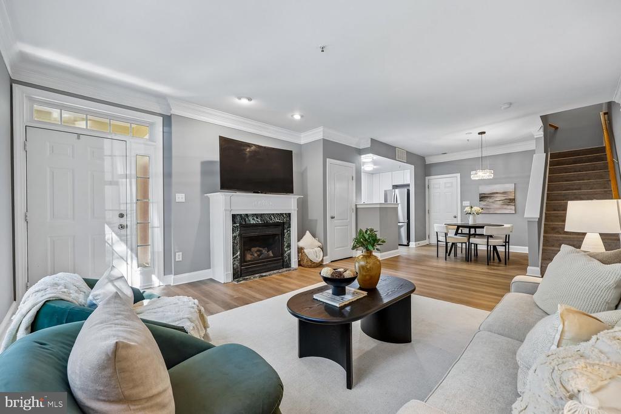
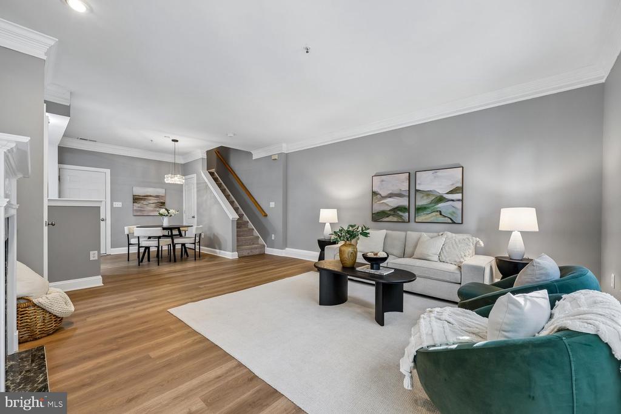
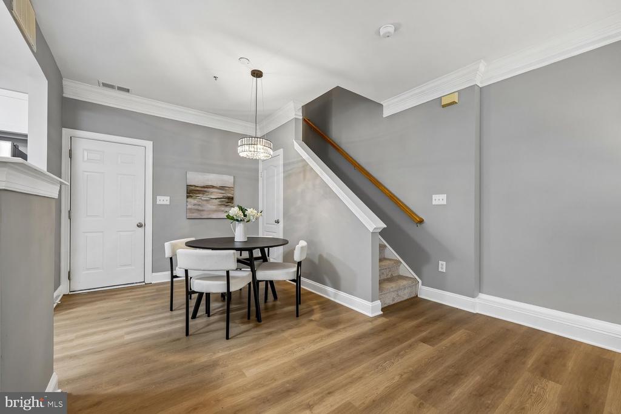
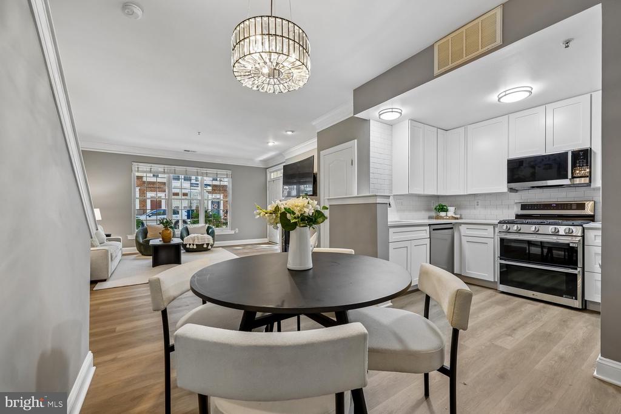
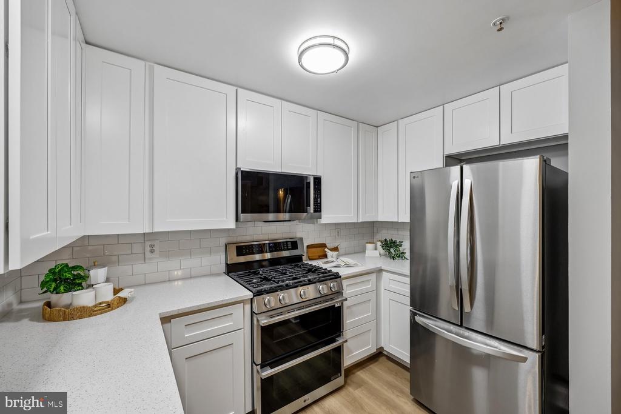
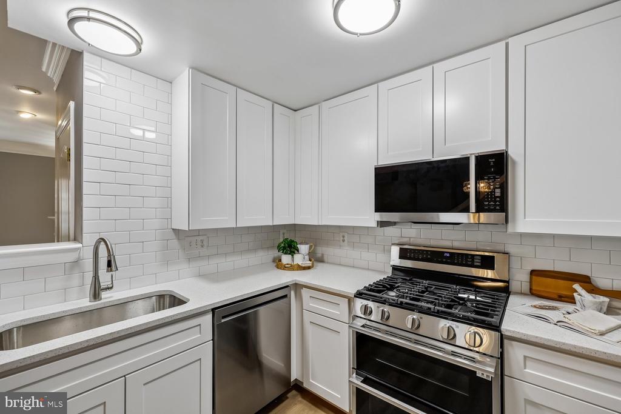
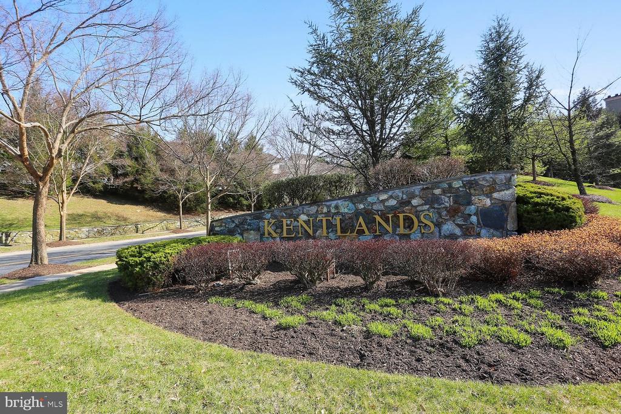
Gorgeous, beautifully renovated home offering spacious, light-filled living and a fabulous Kentlands location. The main level features wide plank luxury vinyl flooring and decorator lighting throughout. Large windows fill the large living room with abundant natural light, while a gas-burning fireplace creates an inviting focal point. The spacious dining area offers plenty of room for entertaining and includes a convenient pantry closet. The fully remodeled kitchen features quartz countertops, white shaker cabinetry, decorator backsplash, and new stainless steel appliances. Access to the attached garage with extra shelving and storage completes this level.

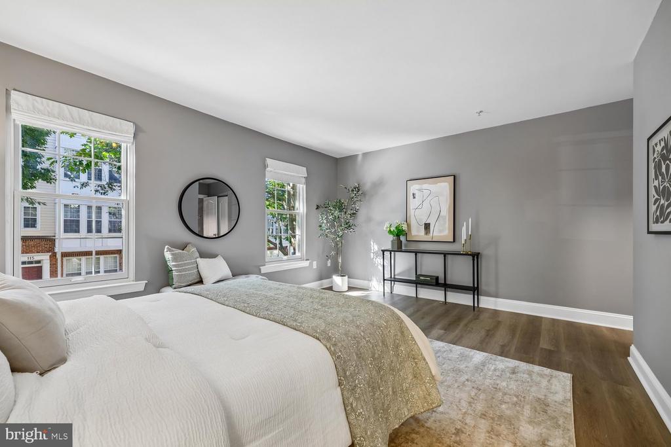
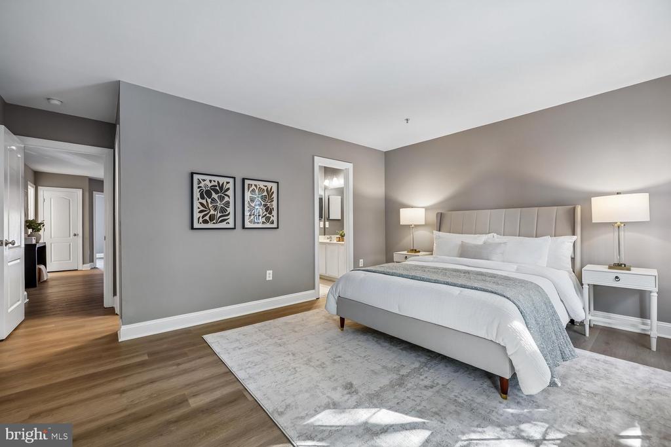
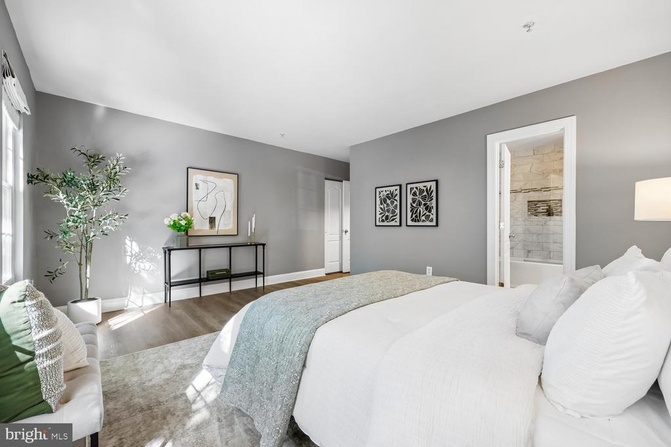
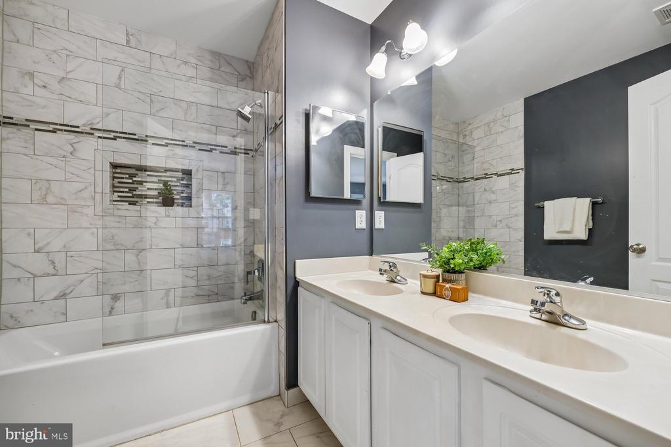
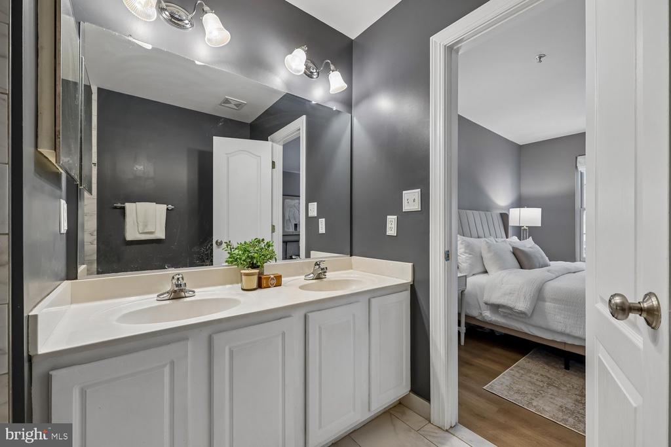
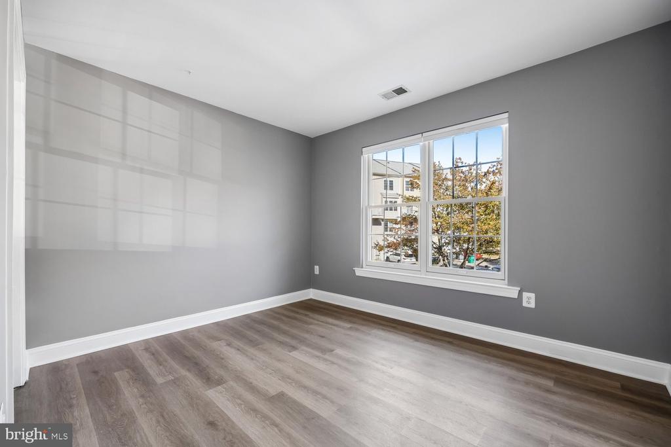
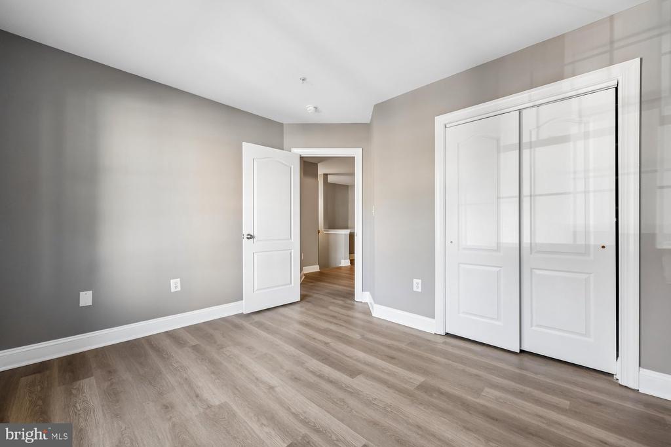
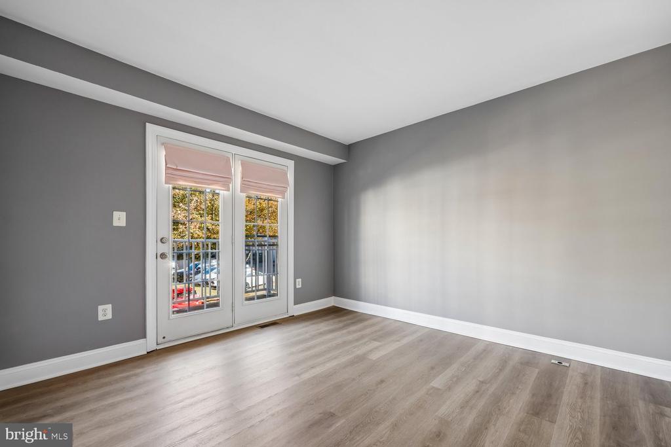
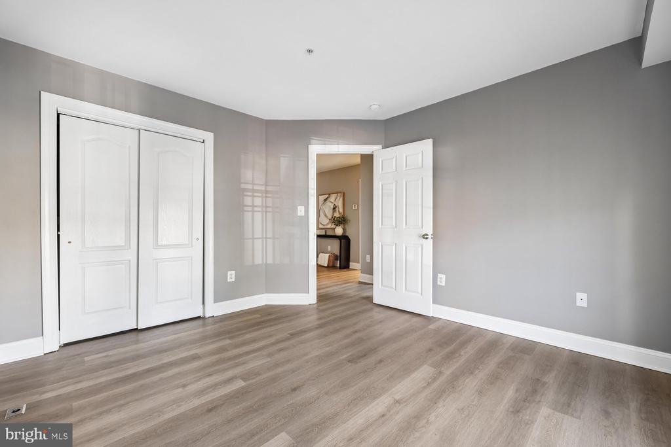
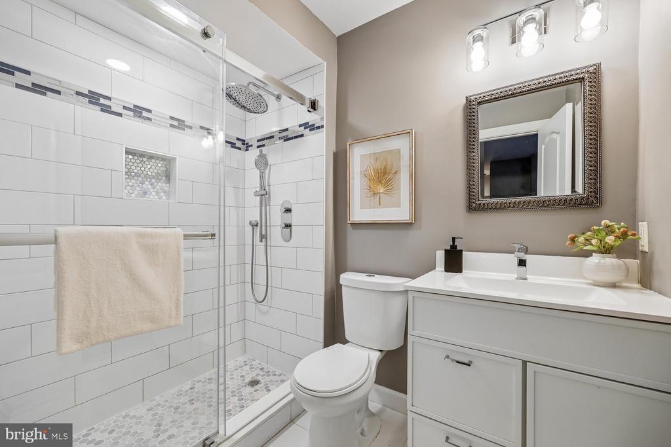
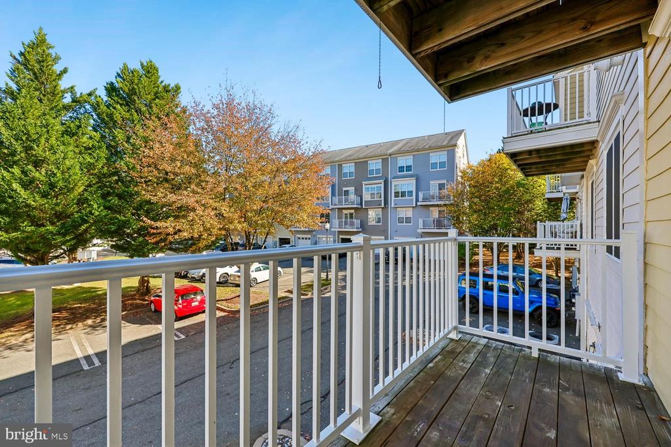
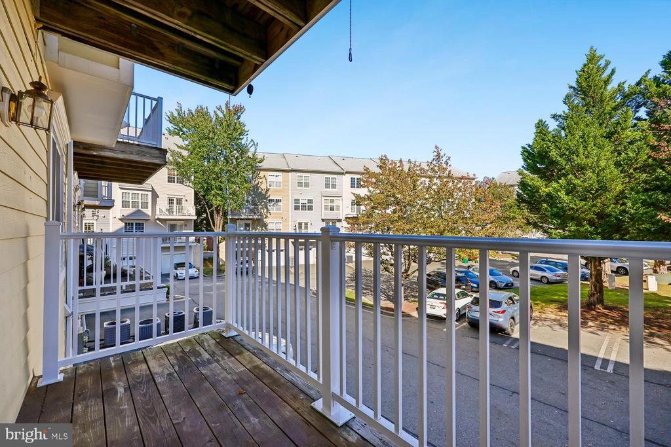
Upstairs, new wide plank luxury vinyl flooring continues throughout three generously sized bedrooms. The spacious primary suite offers a walk-in closet with an organizer system, a second closet, and a beautifully remodeled en-suite bath with a double-sink vanity, custom tilework and decorator fixtures and hardware. Two large additional bedrooms feature closet organizers, with the third bedroom opening directly to the covered deck. A custom-remodeled second full bath and conveniently located laundry room with new washer and dryer and extra cabinet storage complete the upper level.

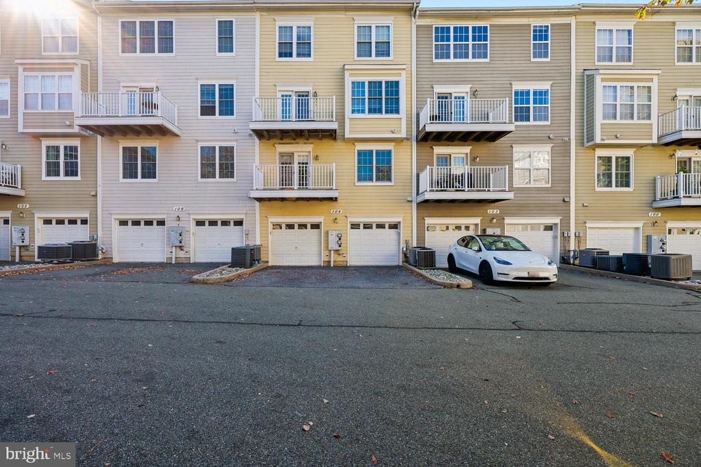
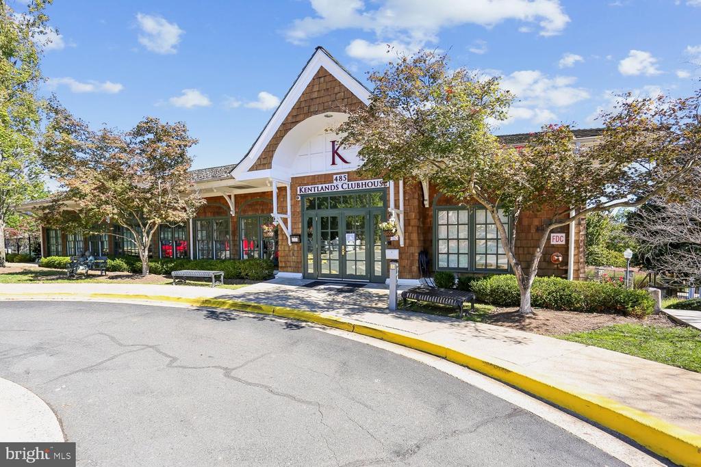
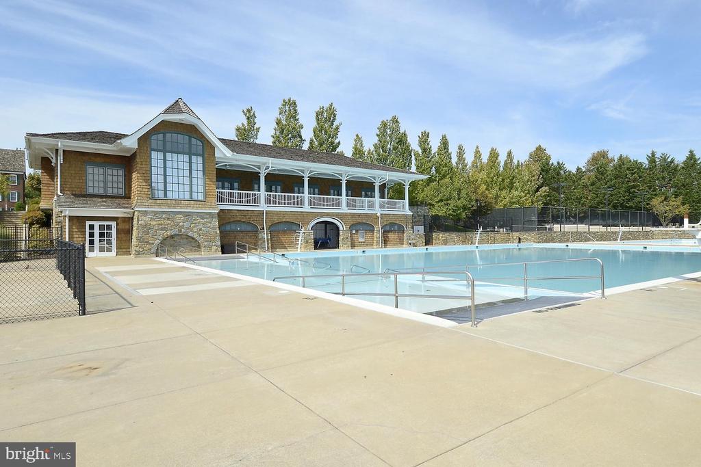
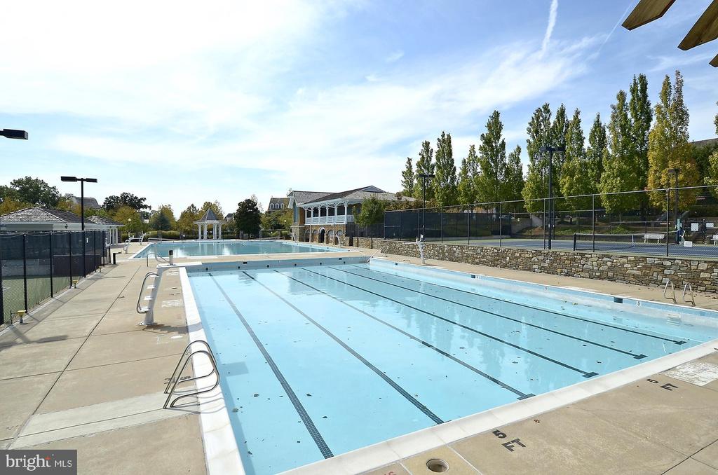
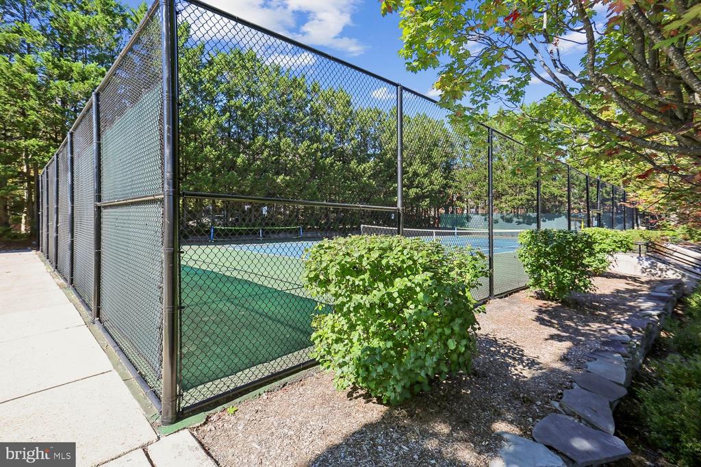
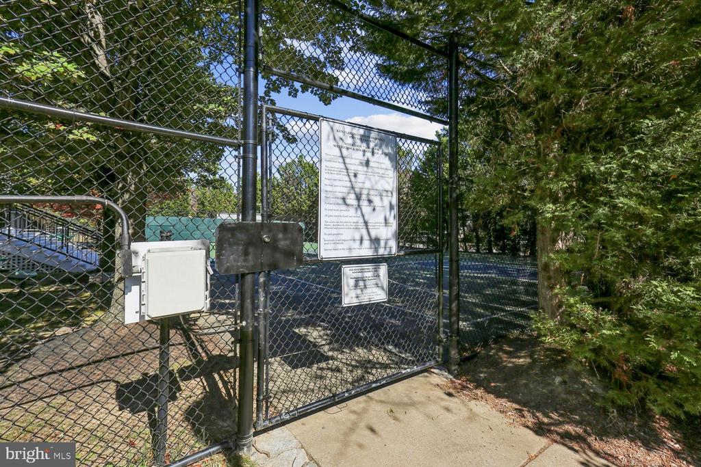
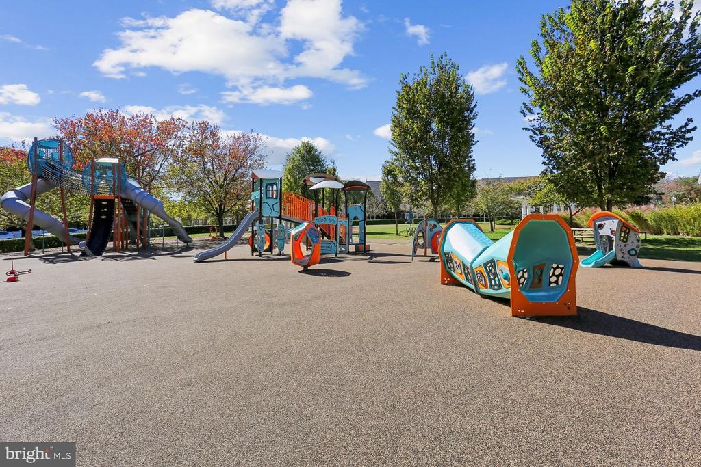
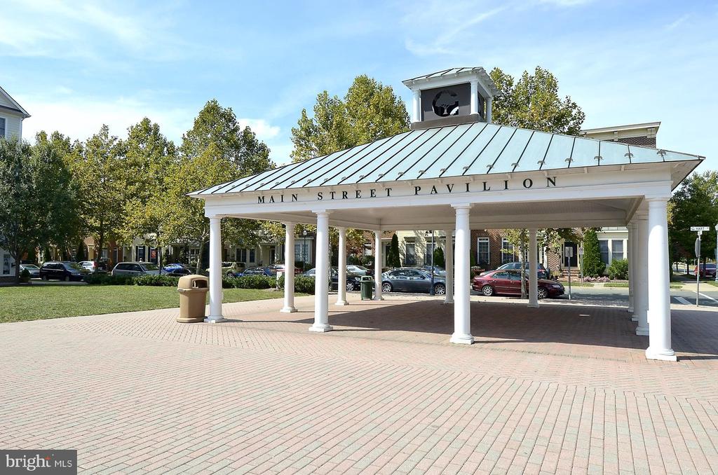
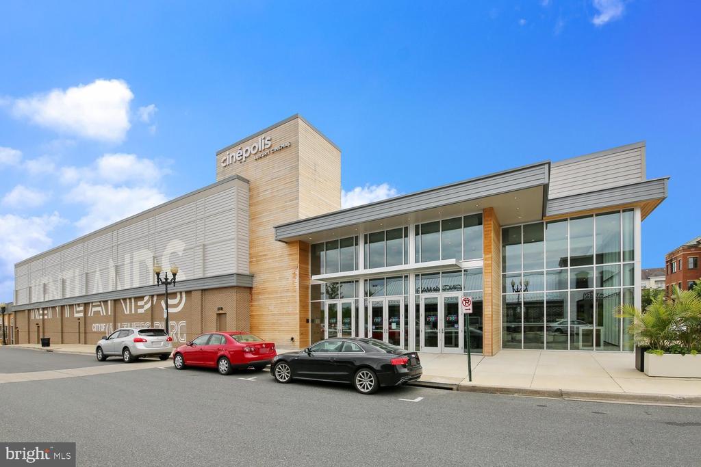
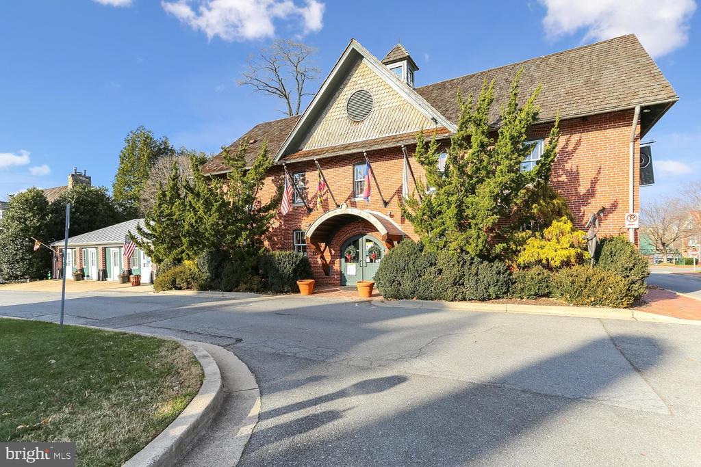
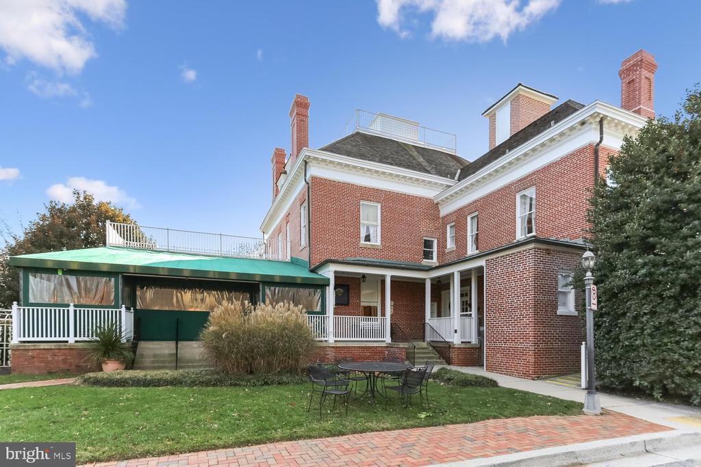
Additional updates include Pella windows, a new water heater, four-year-old HVAC, digital thermostat, and new toilets. Outside, a private parking driveway and additional open parking in back add extra convenience. Ideally situated in Kentlands with access to countless community amenities and close to shopping, dining, parks, and major commuter routes, this beautifully renovated home offers exceptional convenience in a sought-after location.

Share Property

Location

104 BUCKSFIELD ROAD Unit: 104, GAITHERSBURG, MD 20878

Status

Coming Soon

Property Amenities

Interior
Total Bedrooms: 3
Full Bathrooms: 2
Area & Lot
Total area 1,702 Sq.Ft.
Living area 1,702 Sq.Ft.
MLS® ID MDMC2258534
Year Built 1999
School District MONTGOMERY COUNTY PUBLIC SCHOOLS
High School QUINCE ORCHARD
Middle School LAKELANDS PARK
Elementary School RACHEL CARSON
Architecture Styles Colonial
Type Townhouse
Status Coming Soon
Exterior
Stories 2
Pool Yes - Community
Air conditioning Central A/C
Heat type Forced Air
Disability Features None
Water Source Public
Garage Space 1.0
Sewer Public Sewer
Parking Attached Garage, Driveway
Finance
Sales Price $532,900
HOA Fees $126 monthly
Real Estate Tax $6,138 yearly
Meredith Fogle

Meredith Fogle

TITLE

Team Leader, Realtor®

Let’s Talk

You’ve got questions and we can’t wait to answer them.