Leave a Message

Thank you for your message. We will be in touch with you shortly.

11617 PLEASANT MEADOW DRIVE
VIEW PHOTOS
Courtesy of The List Realty
$540,000

11617 PLEASANT MEADOW DRIVE

3 Beds 4 Baths 1,724 Sq.Ft. 1,530 Sq.Ft.

Description

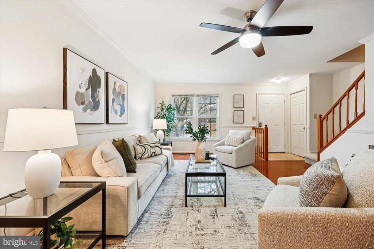
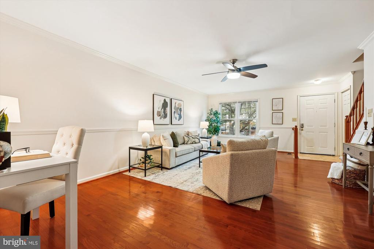
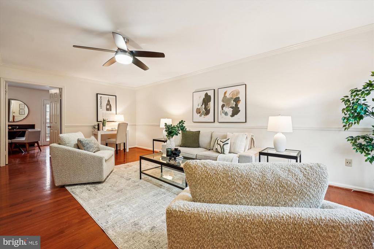
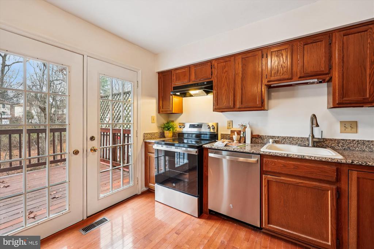
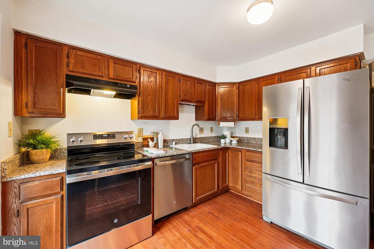
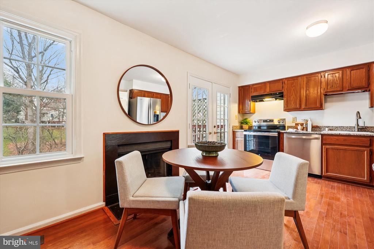
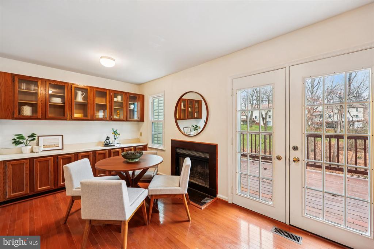
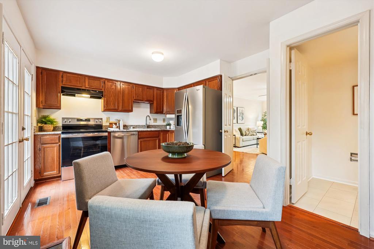
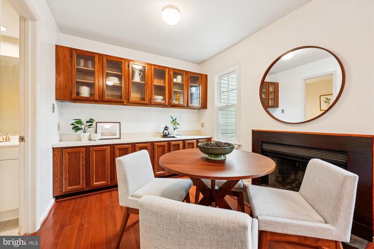
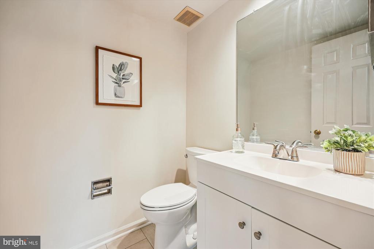
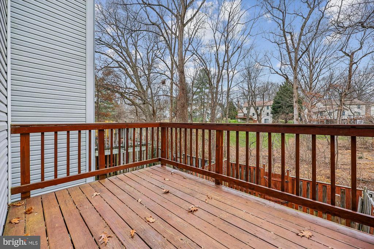
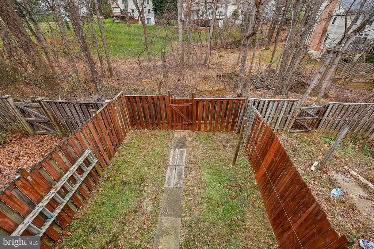
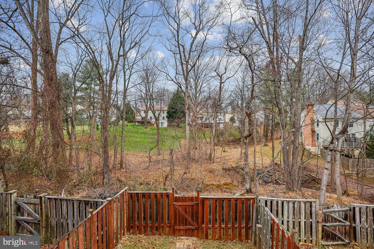
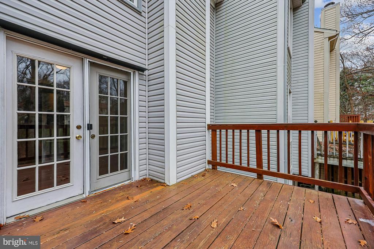
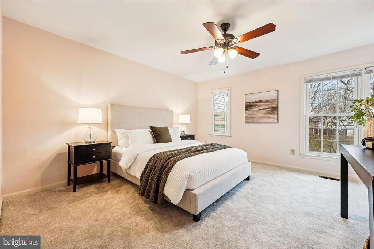
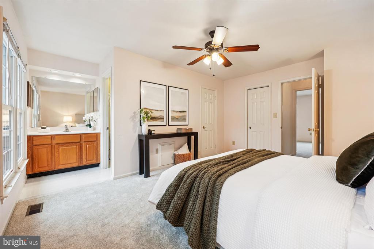
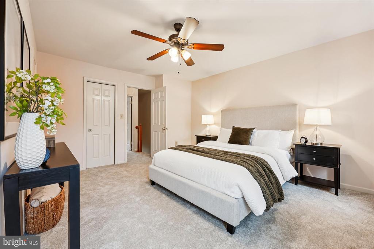
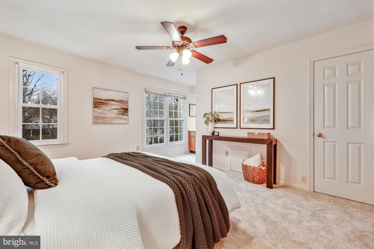
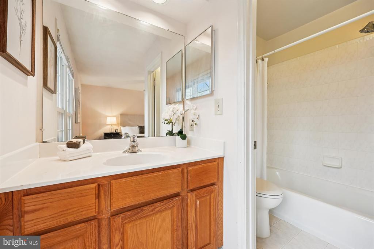
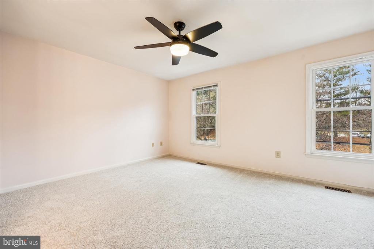
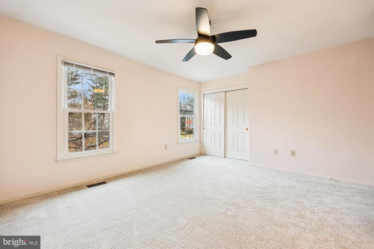
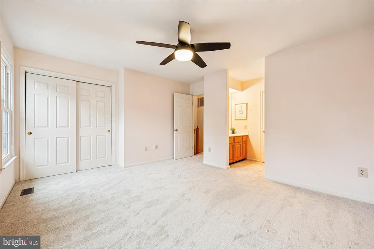
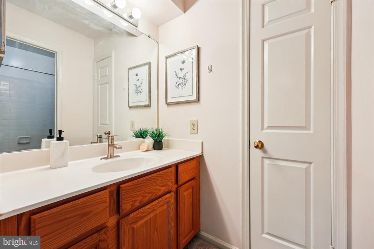
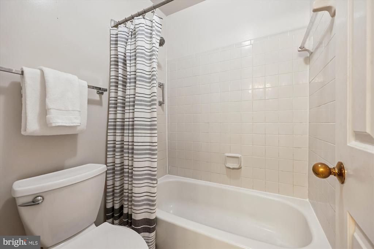
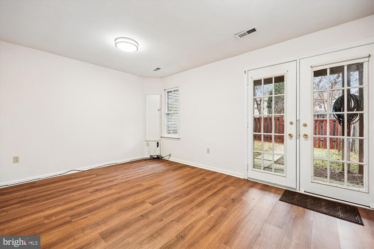
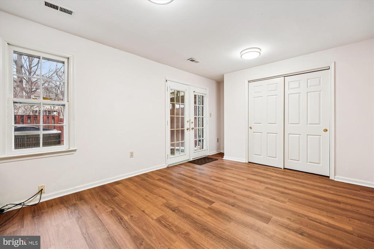
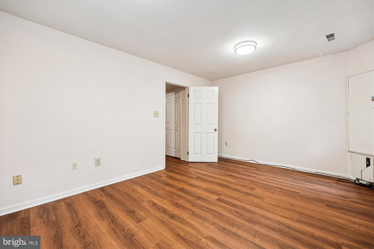
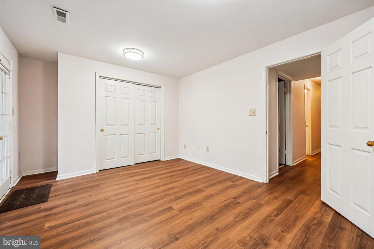
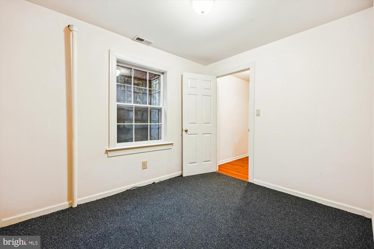
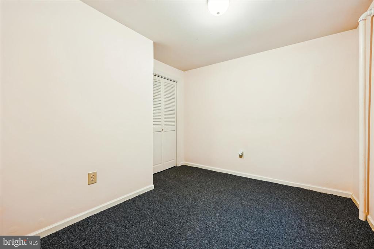
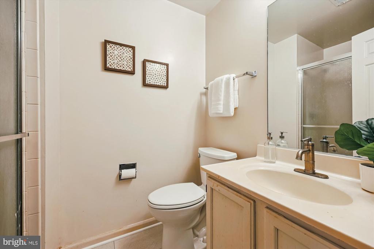
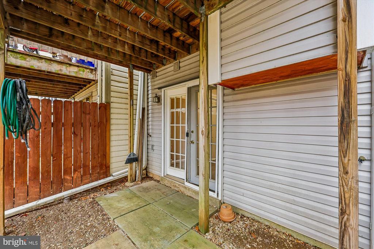
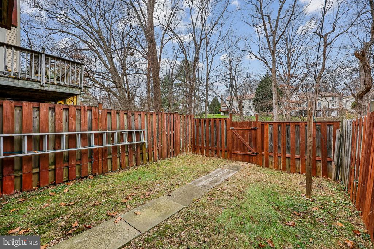
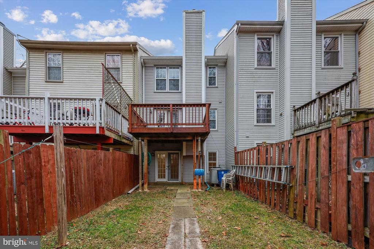
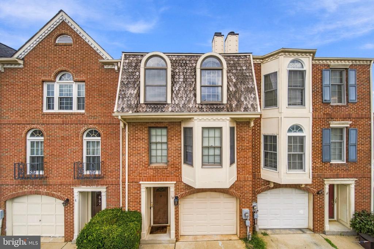
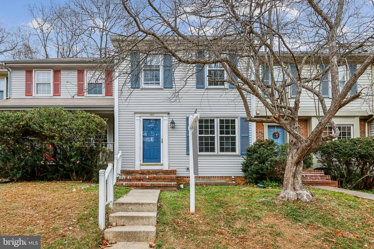
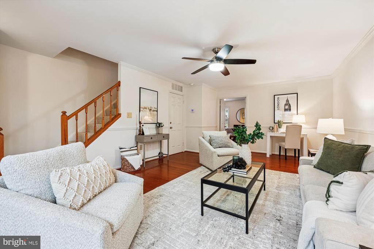
This spacious three-level townhome offers a fantastic floorplan, lovely updates, and an idyllic setting backing to a natural, wooded buffer. The formal entry foyer leads into the main level, where hardwood flooring runs through the living and dining areas. This open space includes crown and chair molding, and is brightened by a double window and a lighted ceiling fan. Double doors open to the kitchen, which features granite countertops, stainless appliances (including a brand-new dishwasher and stove), and a built-in planning area with extra cabinetry. A wood-burning fireplace adds warmth and character to the kitchen area, and sliding doors open to a private deck with views of the fenced back yard and trees beyond. This level also includes a pretty powder room. Upstairs, updated carpeting extends through the stairway and both bedrooms. The main primary suite includes a double-door closet, a walk-in closet, a lighted ceiling fan, a separate vanity area, and an en suite full bath with a tub/shower. The second primary suite also includes a lighted ceiling fan, roomy closet, and a private full bath. This level also includes a linen closet for added storage. The walkout lower level features a third bedroom, third full bath, a versatile family room with wide-plank wood-look flooring, and ample storage space. The laundry is also conveniently located on this level. Other updates include the roof (approximately 5 years old), the water heater, and the HVAC. Neighborhood amenities include the pool, tennis courts, and playgrounds. The convenient location offer close proximity to schools, nearby Rio, Kentlands, Crown, I-270, major commuter routes, plus countless shopping, dining and entertainment options.
Share Property

Location

11617 PLEASANT MEADOW DRIVE, GAITHERSBURG, MD 20878

Status

Sold

Date Sold

June 12, 2026

Property Amenities

Interior
Total Bedrooms: 3
Half Bathrooms: 1
Full Bathrooms: 3
Area & Lot
Lot Area 1,530 Sq.Ft.
Living area 1,724 Sq.Ft.
MLS® ID MDMC2209104
Year Built 1985
High School THOMAS S. WOOTTON
Middle School ROBERT FROST
Elementary School TRAVILAH
Architecture Styles Colonial
Type Residential
Status Sold
Exterior
Stories 3
Air conditioning Central A/C
Heat type Forced Air
Disability Features None
Water Source Public
Sewer Public Sewer
Parking Off Street
Finance
Sales Price $540,000
HOA Fees $228 monthly
Real Estate Tax $6,047 yearly
Meredith Fogle

Meredith Fogle

TITLE

Team Leader, Realtor®

Let’s Talk

You’ve got questions and we can’t wait to answer them.