Leave a Message

Thank you for your message. We will be in touch with you shortly.

211 CHESTERTOWN STREET
VIEW PHOTOS
$899,900

211 CHESTERTOWN STREET

3 Beds 4 Baths 2,232 Sq.Ft. 2,600 Sq.Ft.

Description

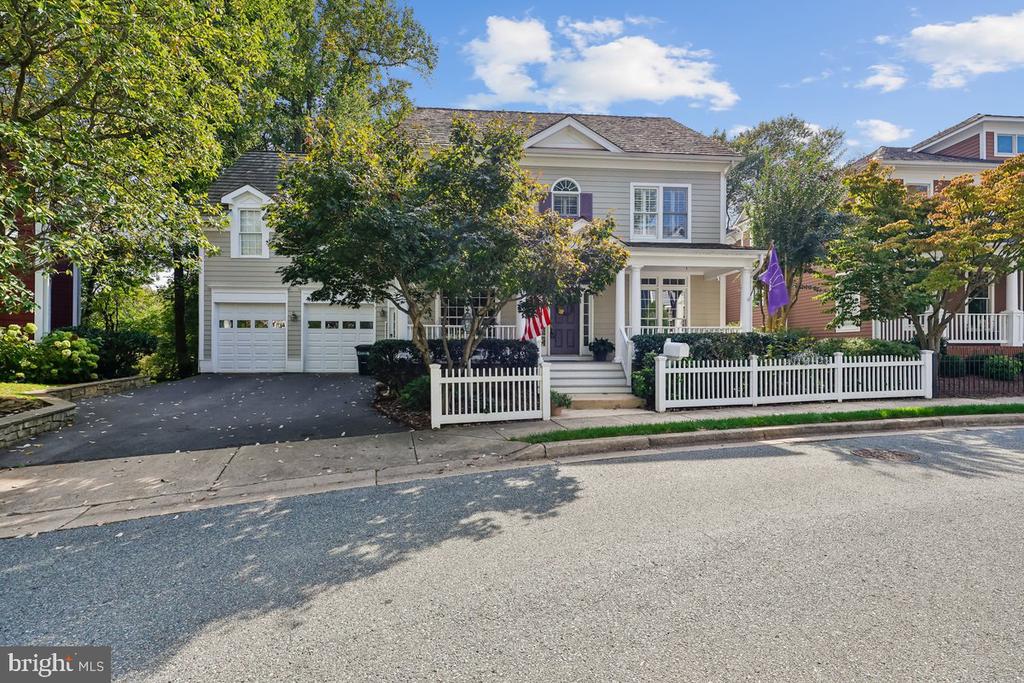
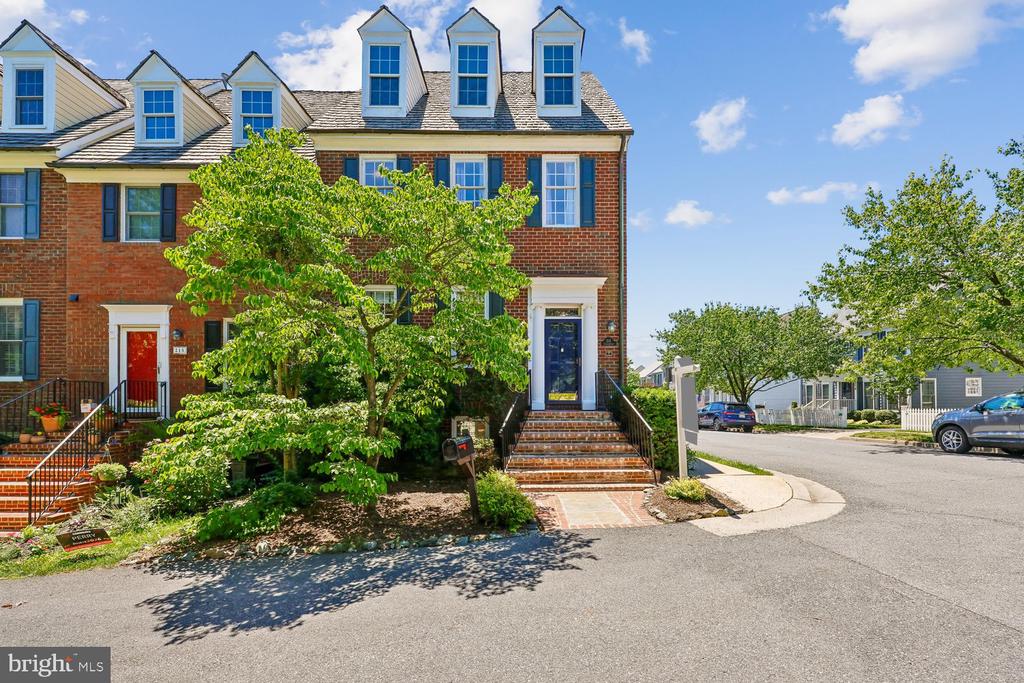
This sunny end-unit townhome offers the extra living spaces that make this Kentlands' home truly special. One of only a limited number of townhomes in the neighborhood with both a sunroom and rooftop deck, this home provides flexible indoor and outdoor living spaces that are rarely available. Anchoring the main level is a sunroom with windows on all sides. Above that, you will find a rooftop deck with panoramic views. The outdoor living continues below with a beautifully landscaped backyard featuring stamped concrete hardscaping, a raised garden bed, and professionally designed year-round flowers, accessible from the covered patio. Offering approximately 2,400 square feet of living space plus an additional 144-square-foot sunroom, this home features hardwood floors and an open, airy floor plan. The main level includes a family room, dining area, and convenient powder room. The kitchen has been updated with painted cabinetry and newer appliances. Upstairs the primary suite includes a spa like en-suite designed for relaxation with an additional two bedrooms and a second full bath. The fully finished lower level walks out onto the backyard, leading to a two-car detached garage. This level also includes a recreation area, full bath, laundry room, and a flexible space that can serve as a home office or workout room. Located on the Dogwood Close this home provides easy access to the many neighborhood lakes and walking paths, parks and neighborhood amenities. It is just a short walk to the countless shopping, dining and entertainment this neighborhood has to offer as well as I270, The ICC and the Metro.

Share Property

Location

211 CHESTERTOWN STREET, GAITHERSBURG, MD 20878

Status

For Sale
image

Schedule a Showing

We would love to show you our beautiful property. Please select your preferred date and time below. An agent will be in touch shortly to confirm your appointment.

Schedule a Showing

We would love to show you our beautiful property. Please select your preferred date and time below. An agent will be in touch shortly to confirm your appointment.
Thank you for your interest in 211 CHESTERTOWN STREET, GAITHERSBURG, MD 20878. We are reviewing your request and will be in touch shortly!

Property Amenities

Interior
Total Bedrooms: 3
Half Bathrooms: 1
Full Bathrooms: 3
Area & Lot
Total area 2,232 Sq.Ft.
Lot Area 2,600 Sq.Ft.
Living area 2,232 Sq.Ft.
MLS® ID MDMC2240940
Year Built 1995
School District MONTGOMERY COUNTY PUBLIC SCHOOLS
Architecture Styles Colonial
Type Residential
Status For Sale
Exterior
Stories 3
Pool Yes - Community
Air conditioning Central A/C
Heat type Forced Air
Disability Features None
Water Source Public
Sewer Public Sewer
Parking Detached Carport
Finance
Sales Price $899,900
HOA Fees $164 monthly
Real Estate Tax $9,370 yearly
Stacy Hurney

Stacy Hurney

TITLE

Realtor®

PHONE

301-820-7926

Let’s Talk

You’ve got questions and we can’t wait to answer them.