Description
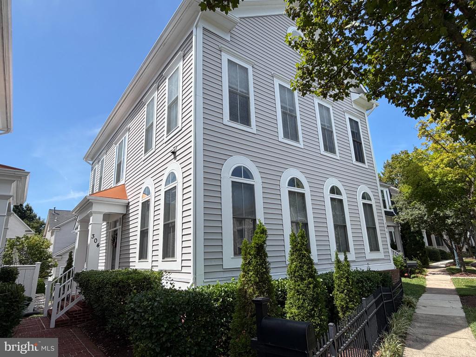
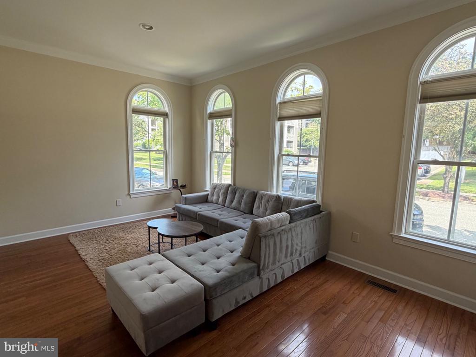
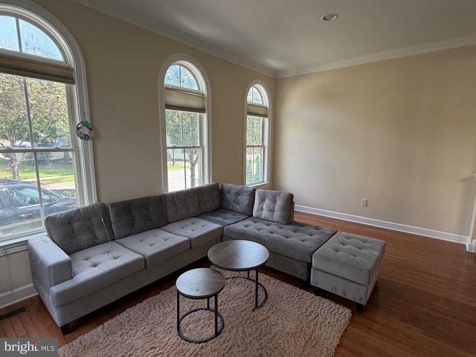
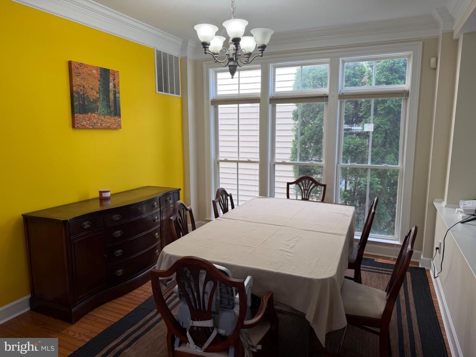
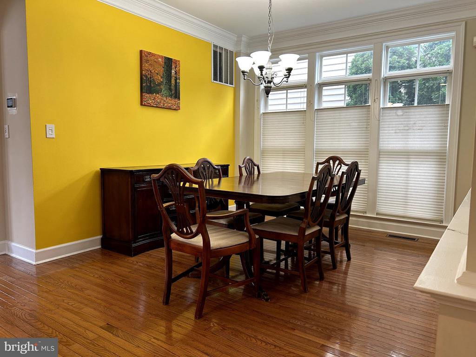
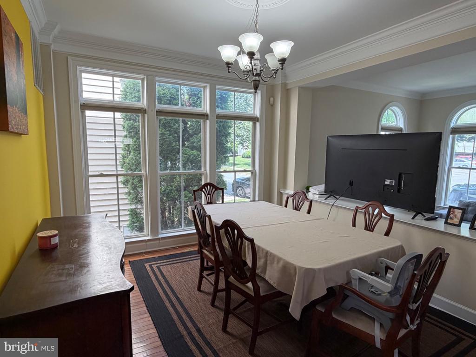
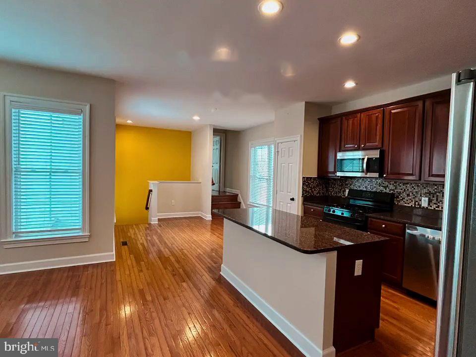
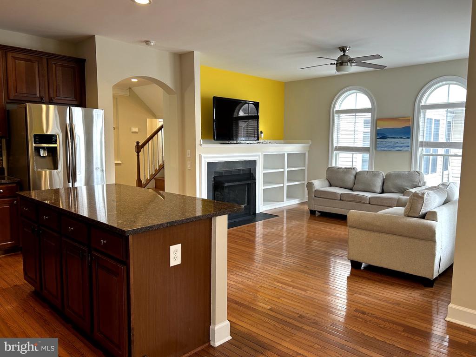
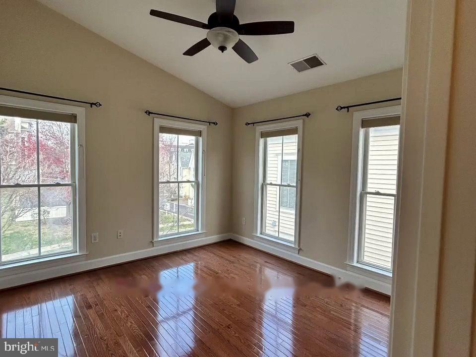
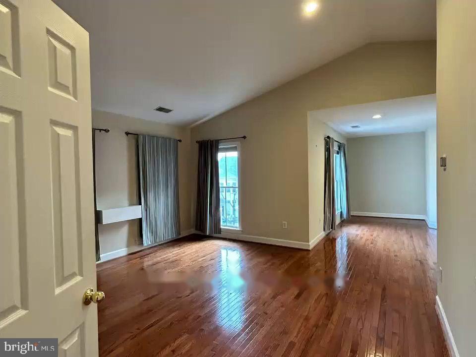
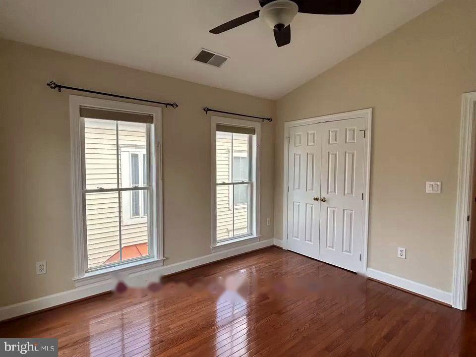
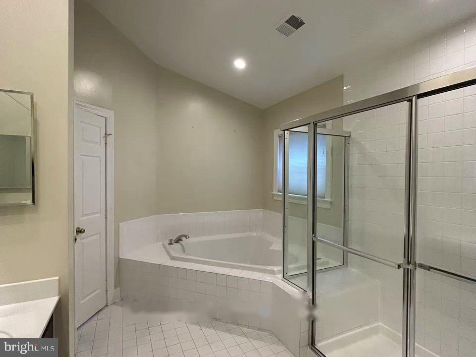
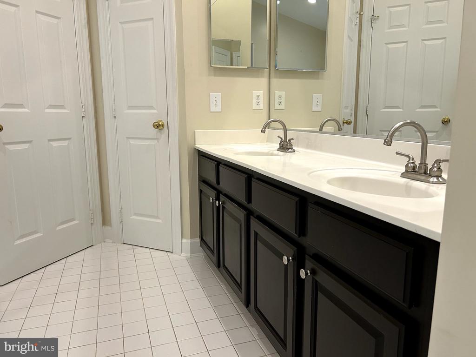
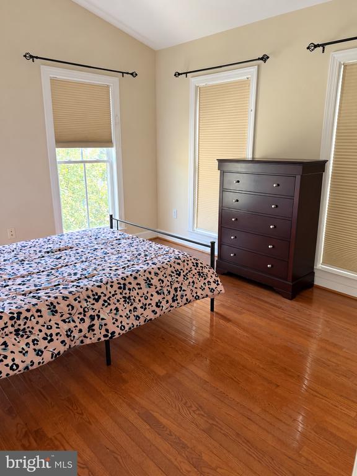
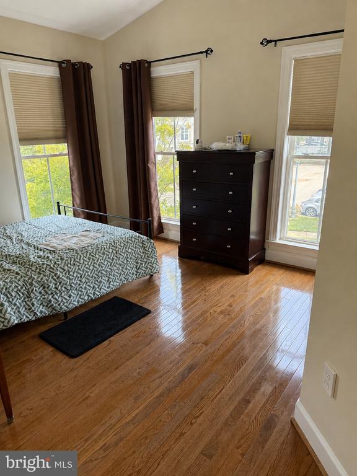
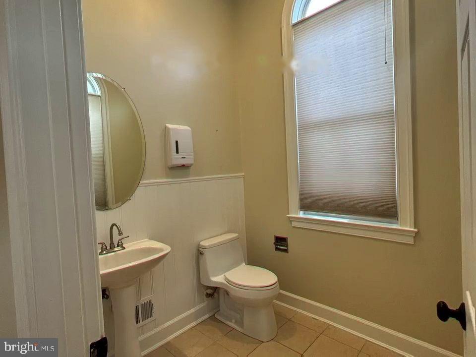
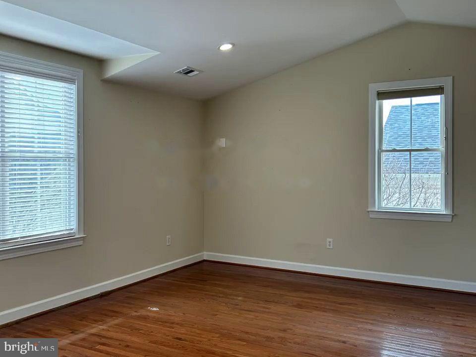
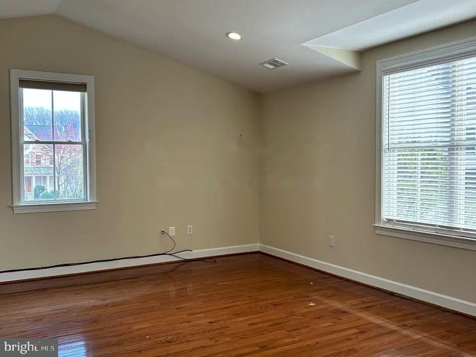
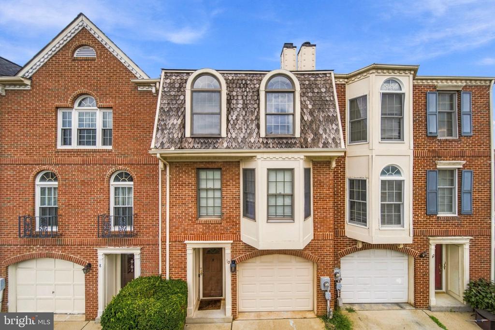
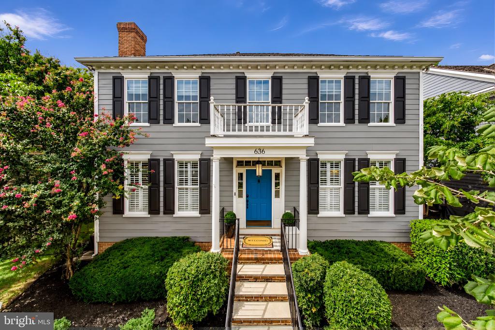
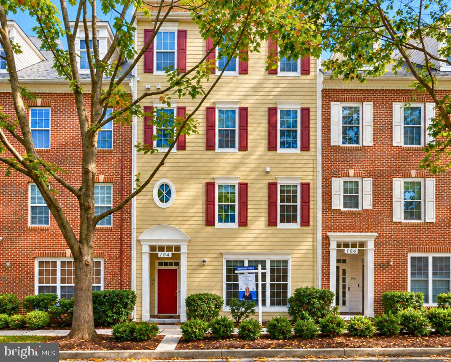
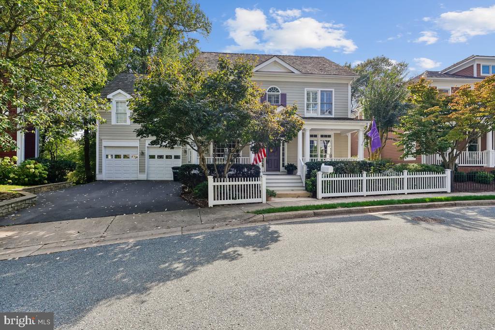
Beautiful, spacious home offering four bedrooms, four full baths, two half baths, and the rare advantage of two primary suites. Including an expansive second primary suite on the main level. Generous living and entertaining spaces are found throughout the home. Hardwood floors extend throughout the main level, where large windows fill the home with natural light. The living room features a gas fireplace flanked by custom built-ins, while the dining room is enhanced by decorator lighting and large windows. The kitchen offers granite countertops, stainless steel appliances, ample cabinetry, and an adjoining sunny breakfast area. A family room and conveniently located powder room provide additional living space on this level. One of the home's standout features is the spacious main-level second primary suite, offering the comfort and privacy of a true primary retreat. This impressive suite features high ceilings, multiple windows, a large walk-in closet, an updated en-suite full bath, and its own separate HVAC system. Its main-level location provides exceptional flexibility for multigenerational living, extended-stay guests, or anyone seeking the convenience of a primary suite without stairs. Upstairs, hardwood flooring continues throughout. The spacious primary suite features a large walk-in closet and an en-suite bath with a soaking tub, glass-enclosed shower, double-sink vanity, and compartmented WC. Two additional generously sized bedrooms offer multiple windows and abundant natural light. A full hall bath and conveniently located laundry room complete this level.
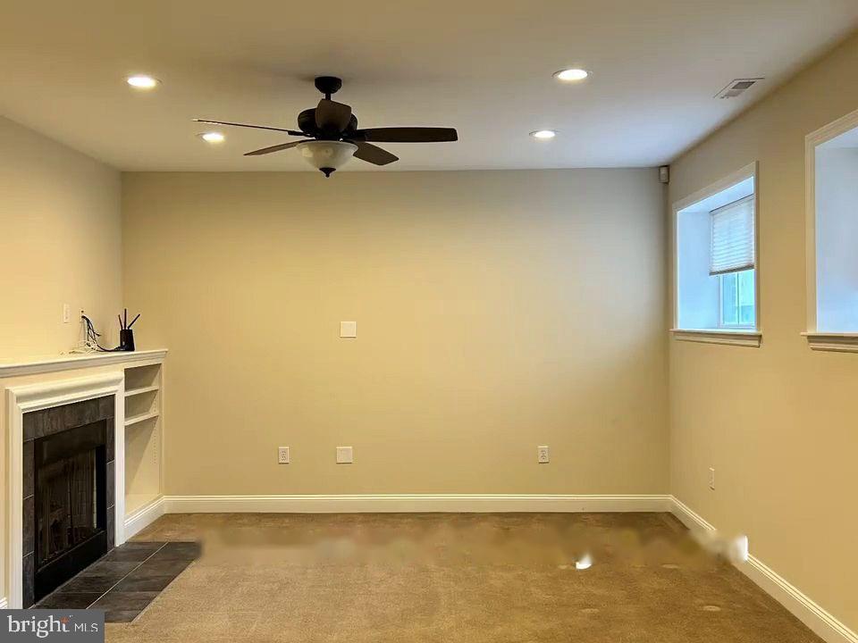
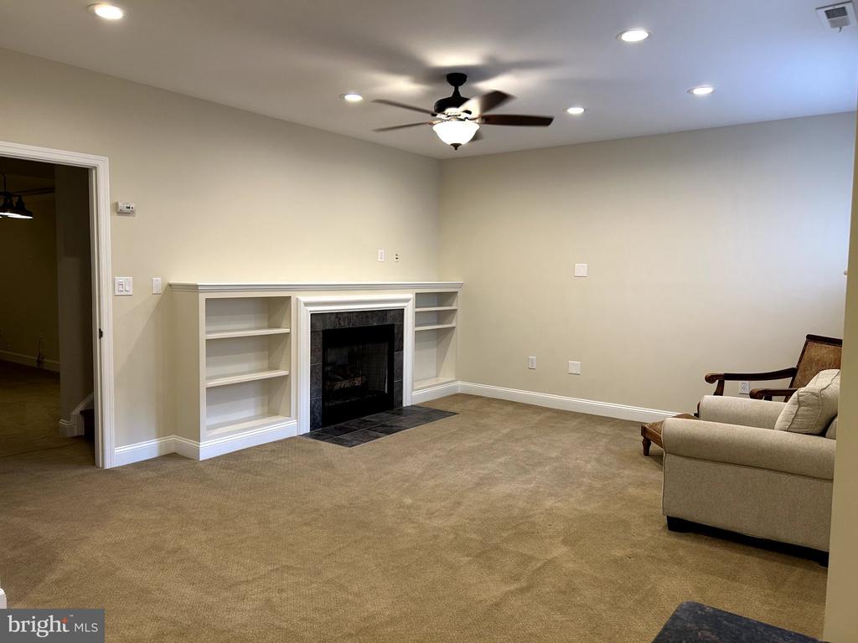
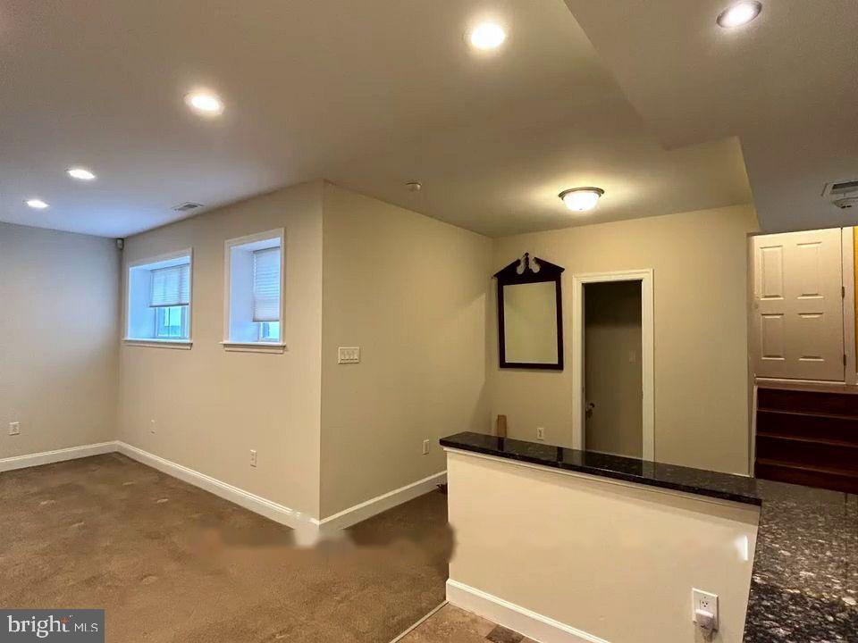
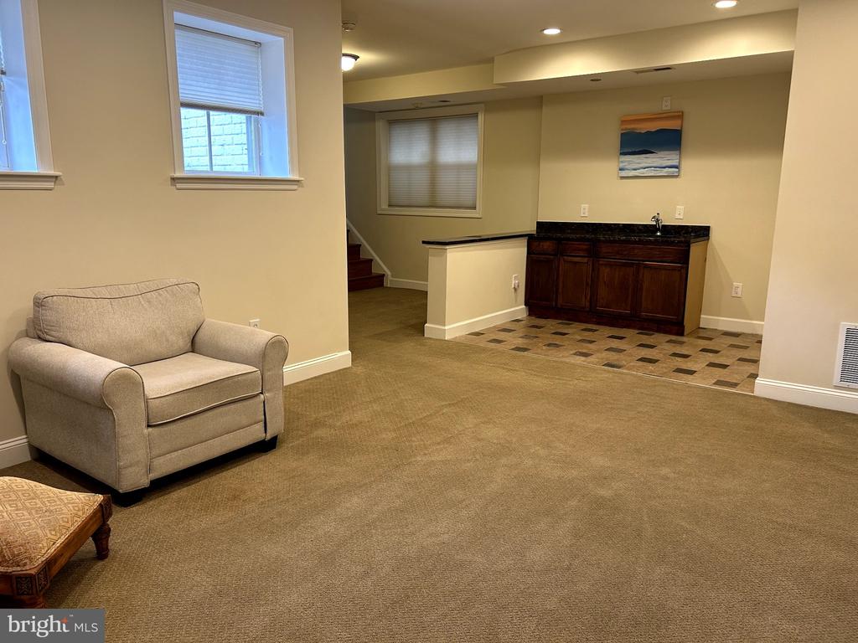
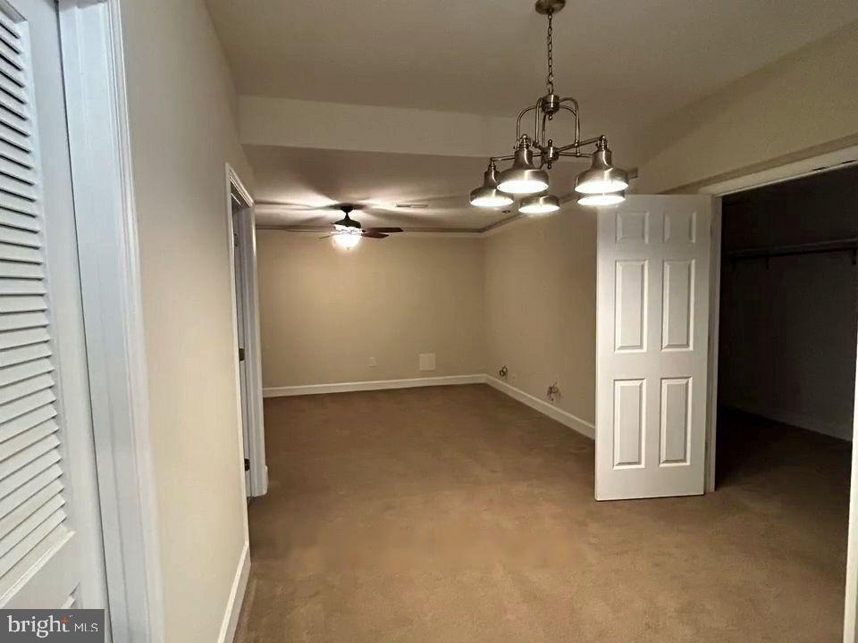
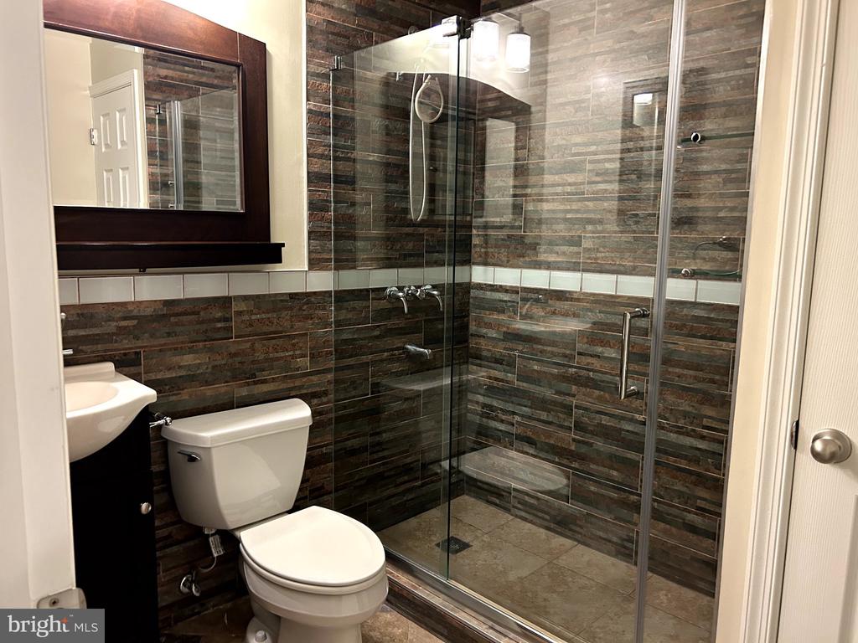
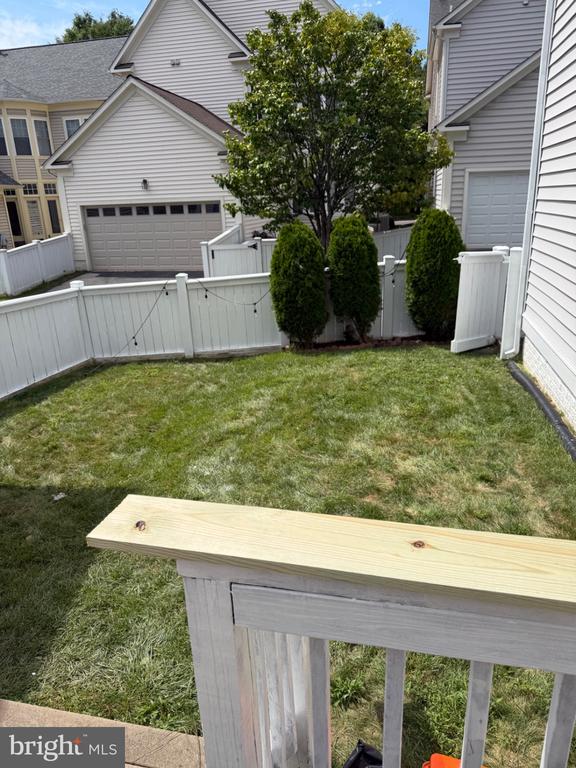
The finished lower level provides even more space to relax and entertain, featuring a large recreation room, bar area, full bath, half bath, and generous storage. Outside, the backyard and deck offer additional space for outdoor entertaining and relaxation. An attached two-car garage completes the home. Ideally situated close to lakes, shopping, and a variety of nearby amenities, 304 Robina Way combines a versatile floor plan, generous living spaces, and an excellent location. Rental requirements: Combined income must be at least 2.5 times the monthly rent, 700+ credit score, and no prior evictions.