Leave a Message

Thank you for your message. We will be in touch with you shortly.

8 Granite Pl #461
8 Granite Pl #461
8 Granite Pl #461
8 Granite Pl #461
8 Granite Pl #461
8 Granite Pl #461
8 Granite Pl #461
8 Granite Pl #461
8 Granite Pl #461
8 Granite Pl #461
8 Granite Pl #461
8 Granite Pl #461
8 Granite Pl #461
8 Granite Pl #461
8 Granite Pl #461
8 Granite Pl #461
8 Granite Pl #461
8 Granite Pl #461
8 Granite Pl #461
8 Granite Pl #461
8 Granite Pl #461
8 Granite Pl #461
8 Granite Pl #461
8 Granite Pl #461
8 Granite Pl #461
8 Granite Pl #461
8 Granite Pl #461
8 Granite Pl #461
8 Granite Pl #461
8 Granite Pl #461
8 Granite Pl #461
8 Granite Pl #461
8 Granite Pl #461
8 Granite Pl #461
8 Granite Pl #461
8 Granite Pl #461
8 Granite Pl #461
8 Granite Pl #461
8 Granite Pl #461
8 Granite Pl #461
8 Granite Pl #461
8 Granite Pl #461
8 Granite Pl #461
8 Granite Pl #461
8 Granite Pl #461
8 Granite Pl #461
8 Granite Pl #461
VIEW PHOTOS
Courtesy of The List Realty
$490,000

8 Granite Pl #461

2 Beds 2 Baths 1,412 Sq.Ft.

Description

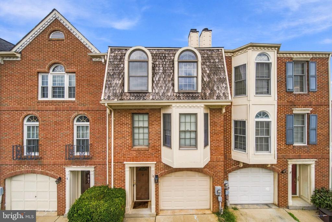
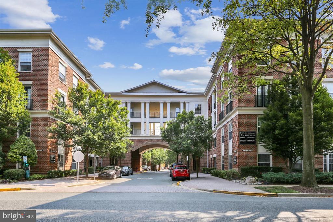
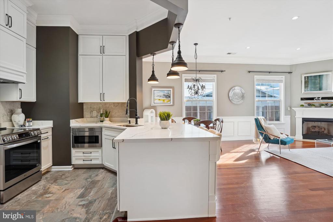
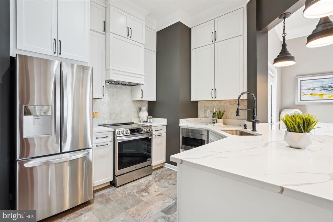
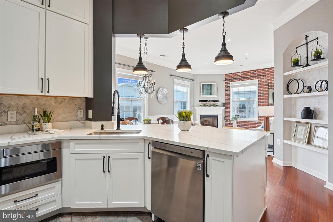
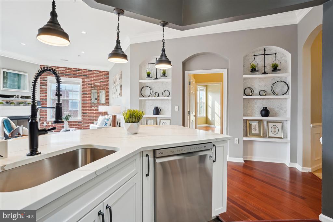
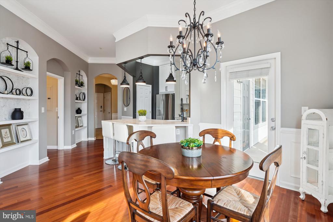
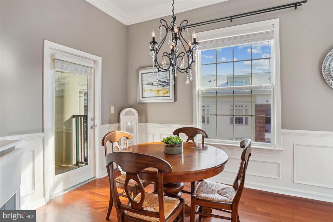
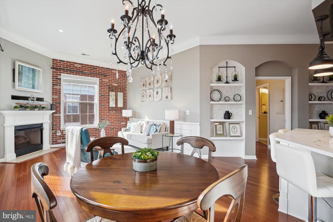
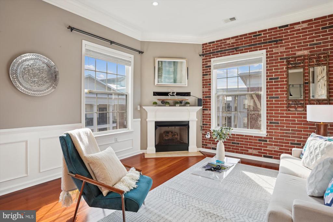
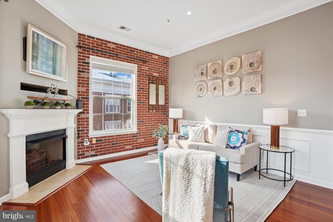
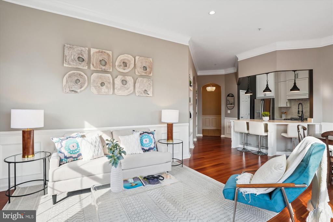
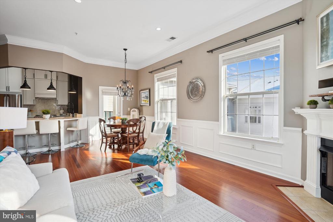
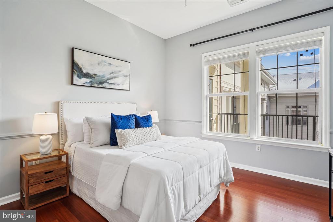
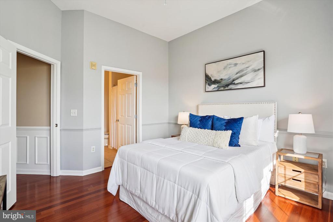
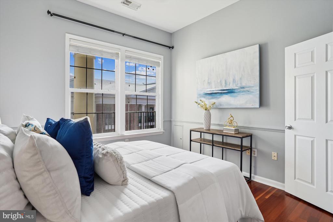
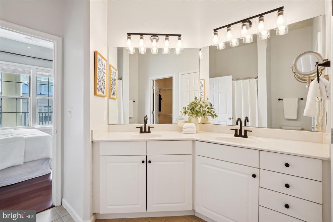
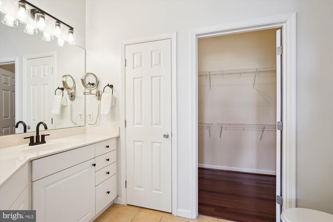
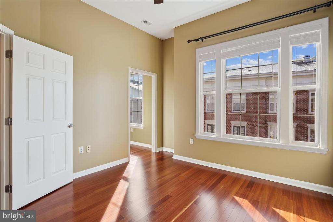
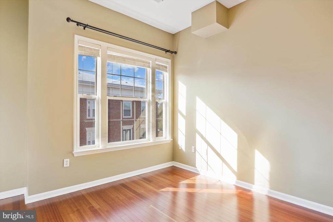
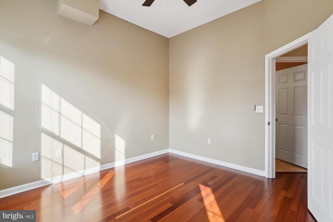
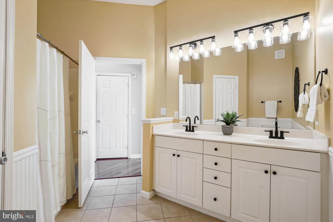
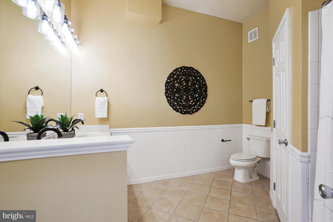
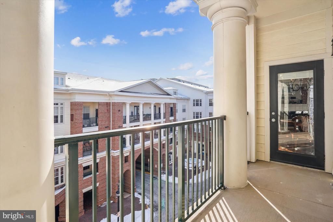
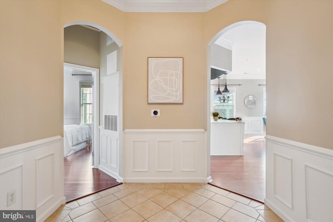
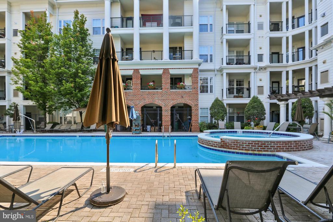
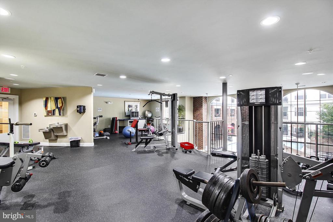
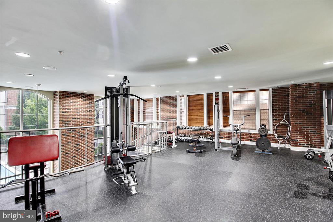
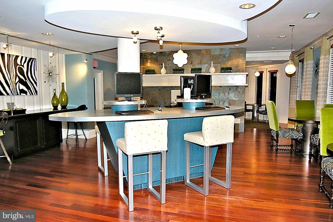
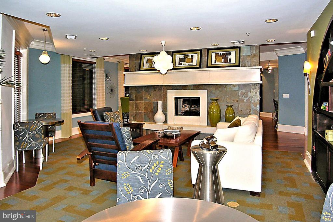
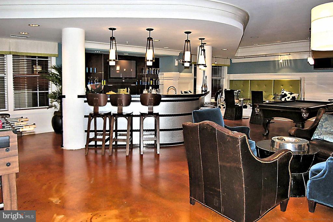
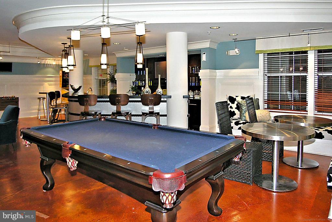
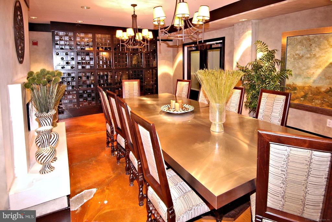
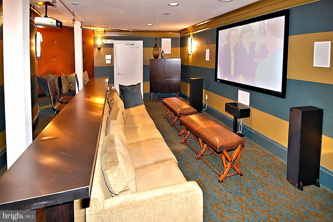
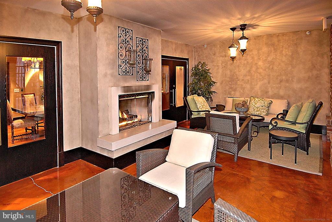
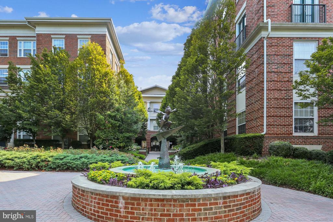
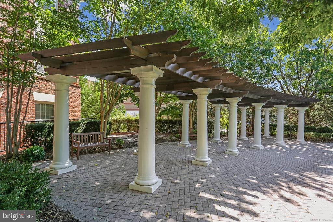
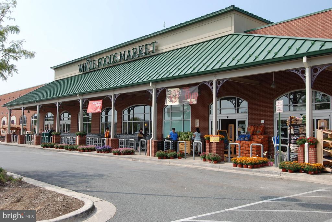
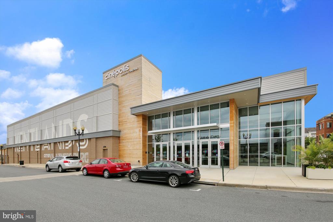
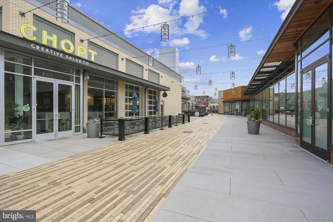
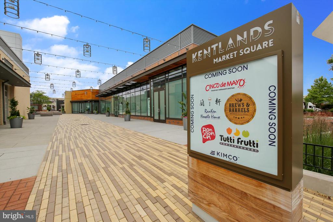
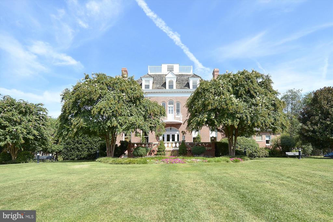
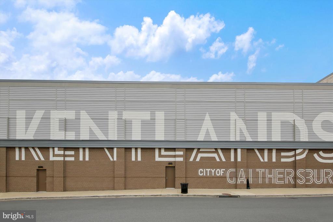
Beautifully updated, top-level corner unit filled with natural light! The completely renovated kitchen is a chef's delight, featuring a breakfast bar, sleek quartz countertops, stainless steel appliances, and custom lighting. The kitchen opens to the family room, which features Brazilian cherry hardwood floors, custom built-ins, a gas fireplace, and a stunning exposed brick feature wall. Step out from the living room to the balcony, perfect for relaxing or entertaining. The spacious primary suite offers a serene retreat, complete with hardwood floors, ample closet space, and a large en-suite bathroom with a double-sink vanity. The bright and roomy second bedroom also boasts hardwood floors and is complemented by a second full bathroom. Enjoy easy access to all Colonnade amenities and a convenient location just minutes from the vibrant shopping, dining, and entertainment options in the Kentlands. Parking units #253 and #431.

Share Property

Location

8 GRANITE PLACE Unit: 461, GAITHERSBURG, MD 20878

Status

Sold

Date Sold

February 6, 2025

Property Amenities

Interior
Total Bedrooms: 2
Full Bathrooms: 2
Area & Lot
Living area 1,412 Sq.Ft.
MLS® ID MDMC2162606
Year Built 2005
High School QUINCE ORCHARD
Middle School LAKELANDS PARK
Elementary School RACHEL CARSON
Architecture Styles Colonial
Type Residential
Status Sold
Exterior
Stories 1
Air conditioning Central A/C
Heat type Forced Air
Disability Features None
Water Source Public
Garage Space 2.0
Security Features Main Entrance Lock
Sewer Public Sewer
Parking Parking Garage
Finance
Sales Price $490,000
HOA Fees $416 monthly
Real Estate Tax $4,702 yearly
Meredith Fogle

Meredith Fogle

TITLE

Team Leader, Realtor®

Let’s Talk

You’ve got questions and we can’t wait to answer them.