Description
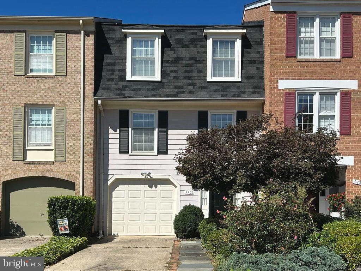
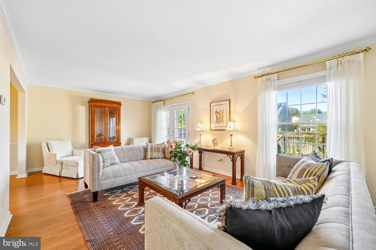
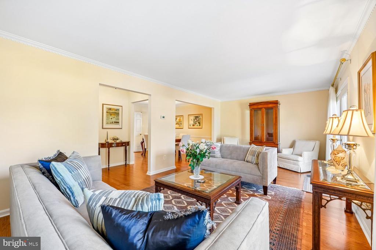
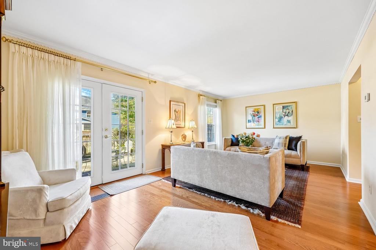
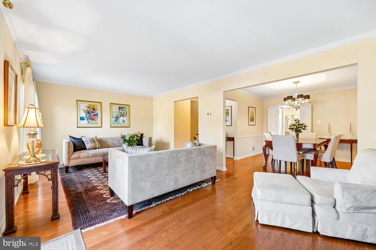
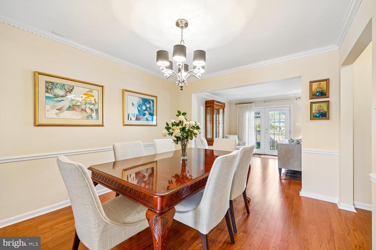
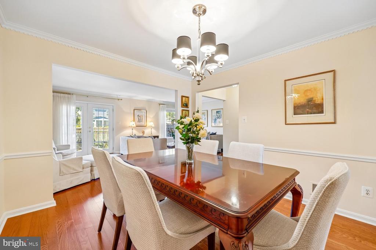
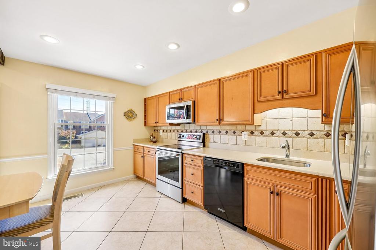
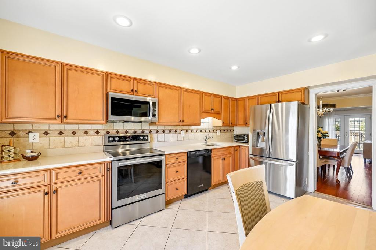
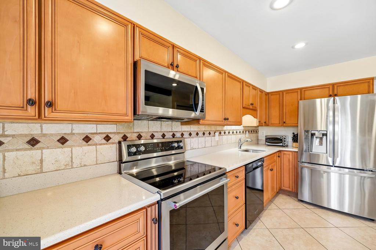
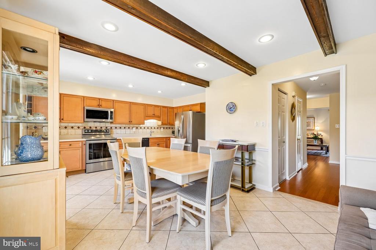
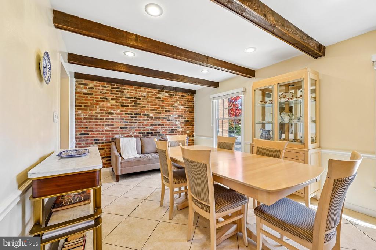
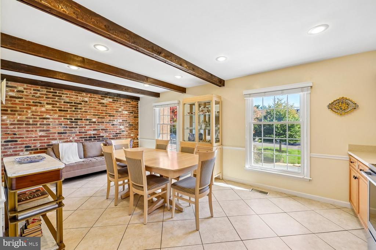
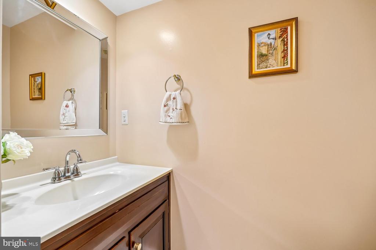
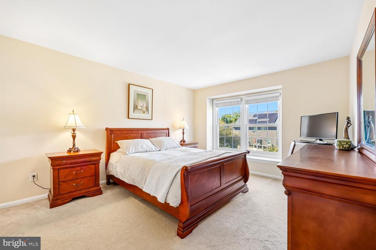
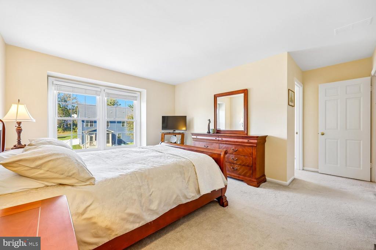
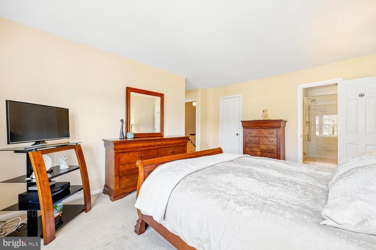
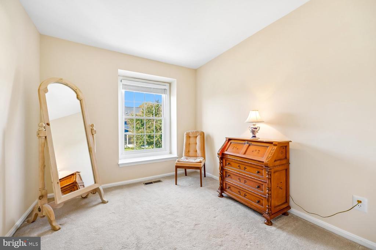
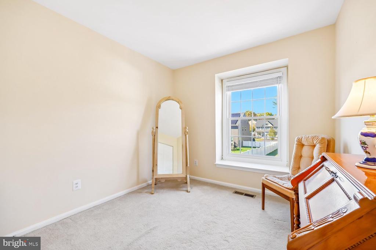
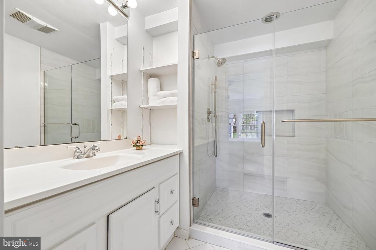
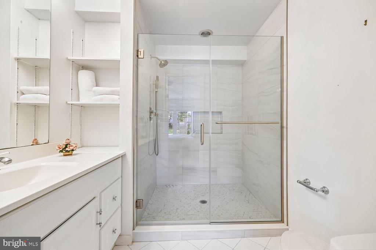
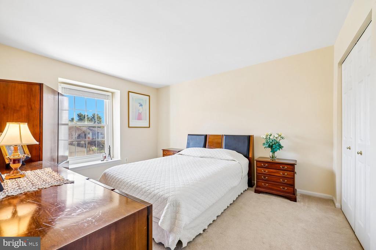
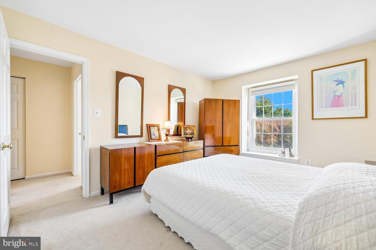
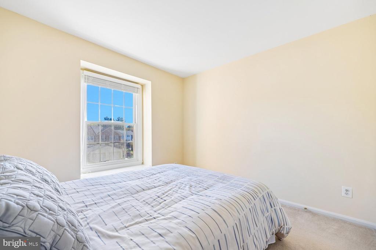
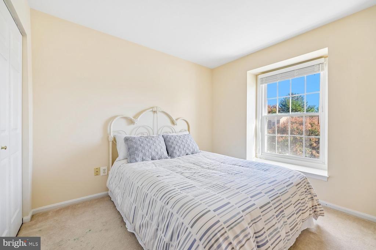
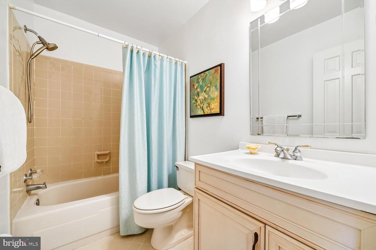
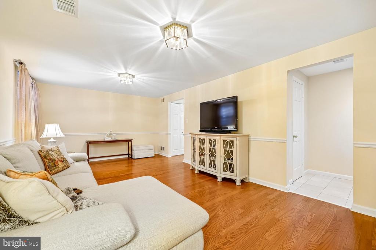
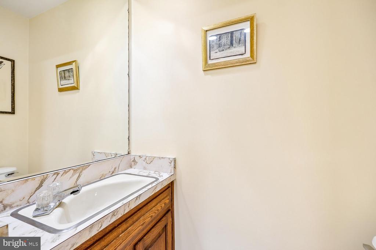
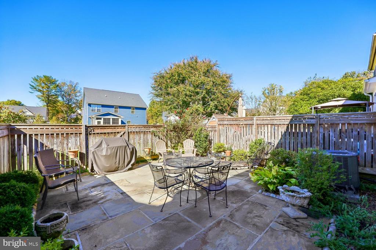
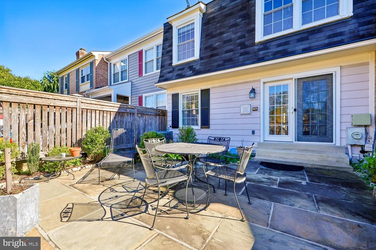
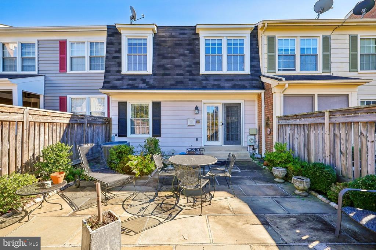
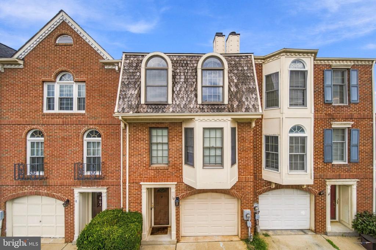
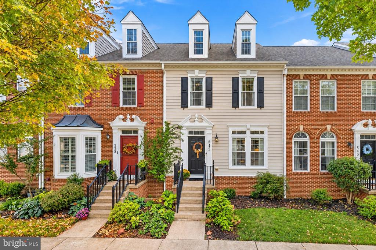
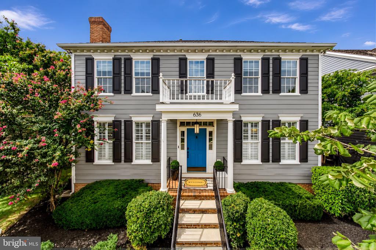
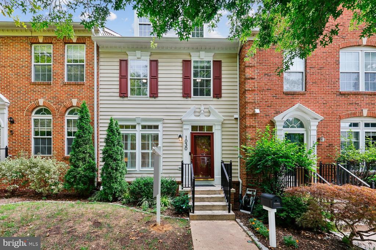
Welcome to this spacious townhome offering a versatile floor plan, large living spaces, and lovely outdoor living areas. The spacious living room boasts abundant natural light and opens to an elegant dining room with crown molding with dentil detail, chair rail molding, and a decorator chandelier. The spacious table-space kitchen has been updated to include recessed lighting, a pantry closet, tile backsplash, and adjoins a versatile family room area with an exposed brick wall and wood beams. A pretty powder room and access to the private patio completes this level. Upstairs, the primary suite offers a spacious retreat with a double box bay window, a generous walk-in closet, and an updated en-suite bath featuring white cabinetry, custom tile, glass-enclosed shower, and decorator fixtures and hardware. The adjoining sitting room provides a versatile flex space ideal for a home office. The two additional bedrooms are large and bright, both with roomy closet space, and one with a charming window seat. The second full bath, featuring decorator lighting and a spacious linen closet complete the upper level.
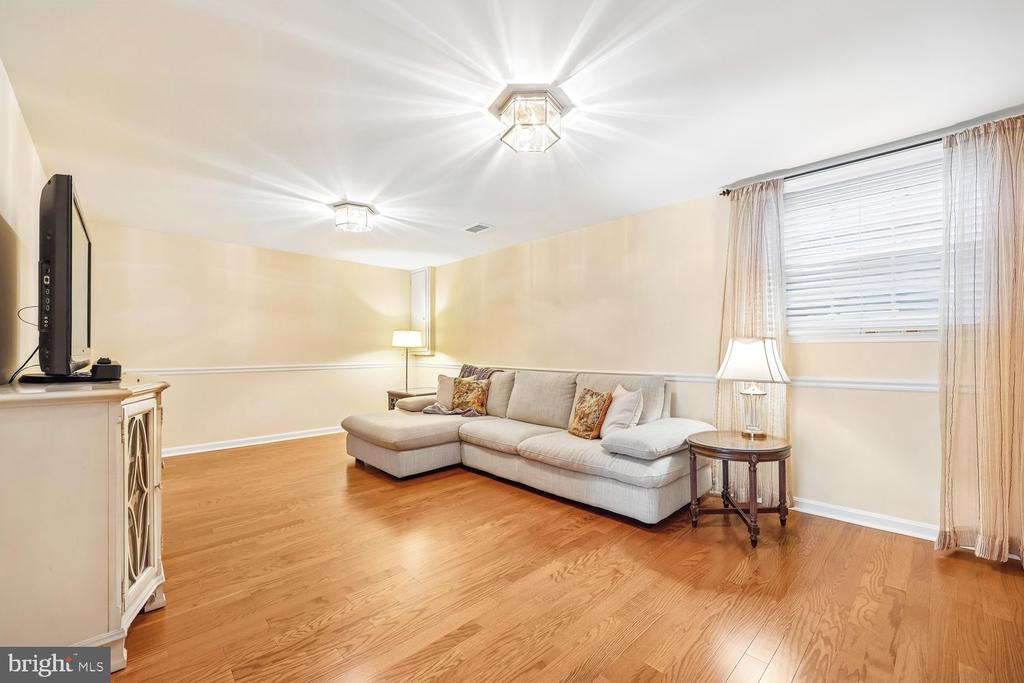
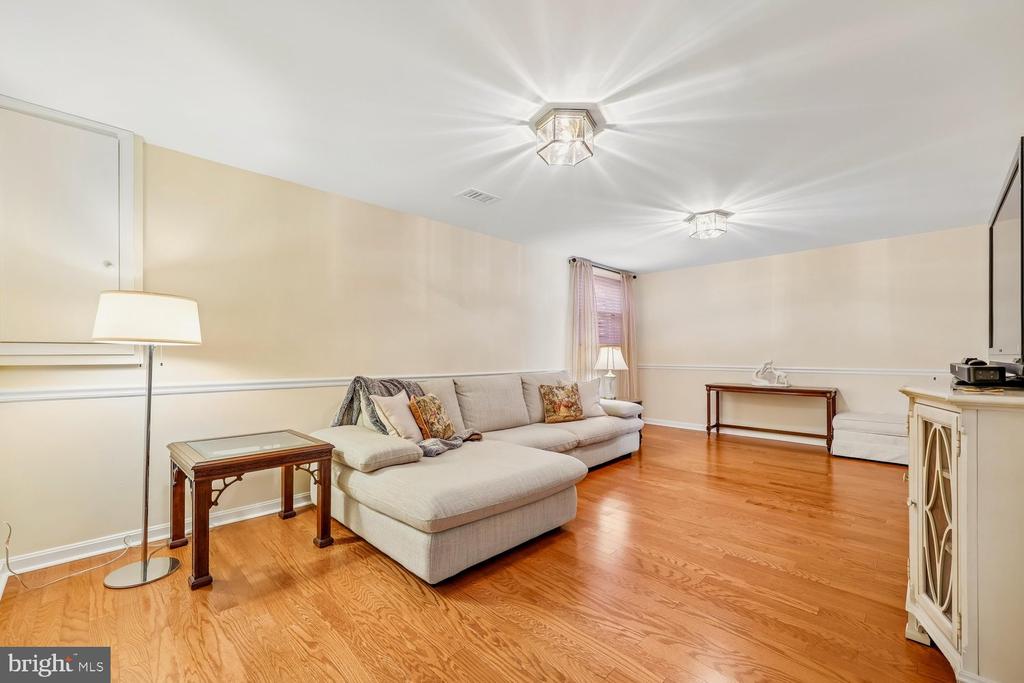
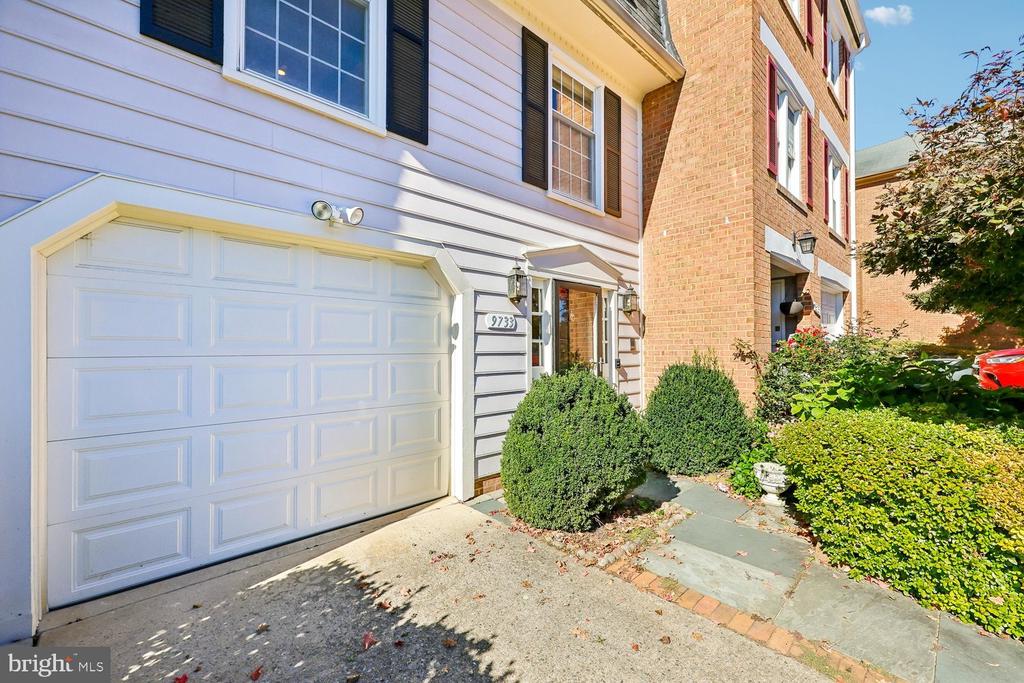
Hardwood floors continue into the finished lower level, where the recreation room provides flexible living space with a wet bar featuring extra cabinetry, a sink, and a beverage refrigerator. A second powder room, additional storage, and access to the attached garage complete this level. Additional highlights include an updated utility room, new electrical panel, water heater replaced in 2019, digital thermostat, updated roof, and a private driveway for extra convenience. Outside, enjoy a private patio, perfect for relaxing or entertaining. Conveniently located in Montgomery Village with access to countless community amenities, this lovely home also offers close proximity to shopping, dining, parks, and major commuter routes.