1813 D STREET NE 1
1813 D STREET NE 1
1813 D STREET NE 1
1813 D STREET NE 1
1813 D STREET NE 1
1813 D STREET NE 1
1813 D STREET NE 1
1813 D STREET NE 1
1813 D STREET NE 1
1813 D STREET NE 1
1813 D STREET NE 1
1813 D STREET NE 1
1813 D STREET NE 1
1813 D STREET NE 1
1813 D STREET NE 1
1813 D STREET NE 1
1813 D STREET NE 1
1813 D STREET NE 1
1813 D STREET NE 1
1813 D STREET NE 1
1813 D STREET NE 1
1813 D STREET NE 1
1813 D STREET NE 1
1813 D STREET NE 1
1813 D STREET NE 1
1813 D STREET NE 1
1813 D STREET NE 1
1813 D STREET NE 1
1813 D STREET NE 1
1813 D STREET NE 1
1813 D STREET NE 1
1813 D STREET NE 1
1813 D STREET NE 1
1813 D STREET NE 1
1813 D STREET NE 1
1813 D STREET NE 1
VIEW PHOTOS
$3,800/mo

1813 D STREET NE 1

3 Beds 2 Baths 1,190 Sq.Ft.

Description

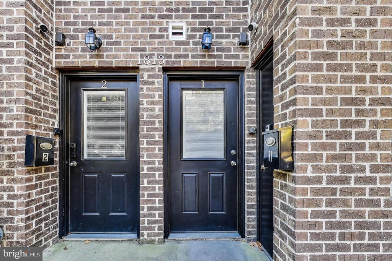
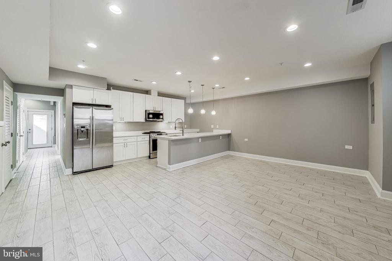
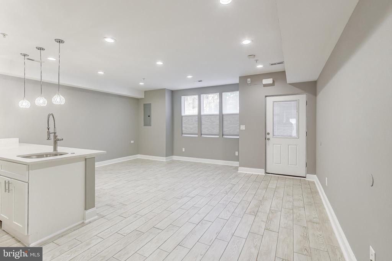
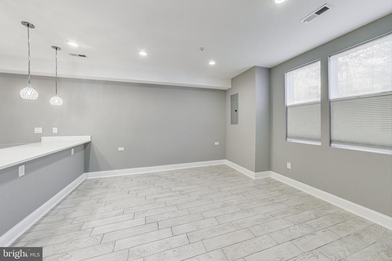
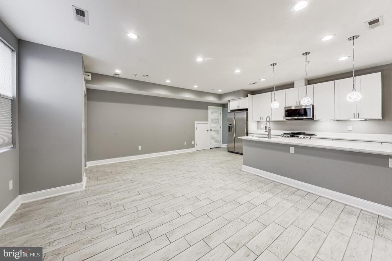
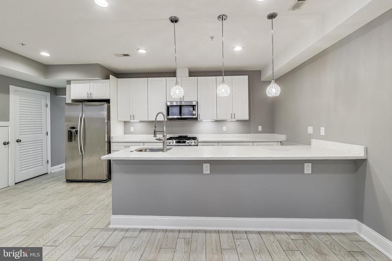
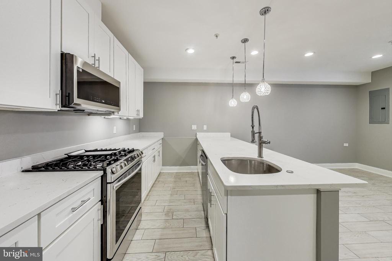
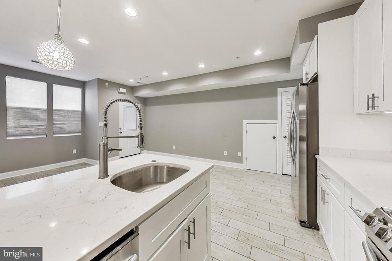
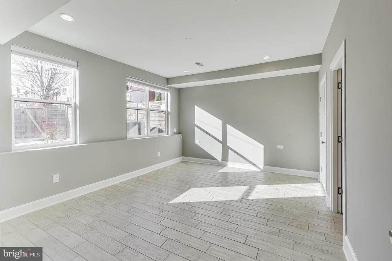
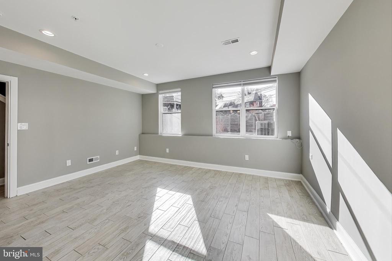
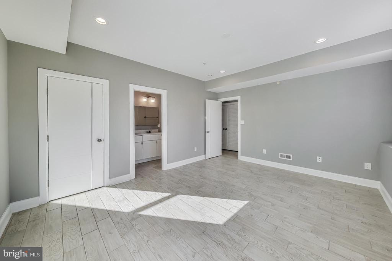
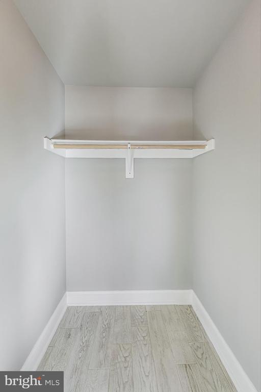
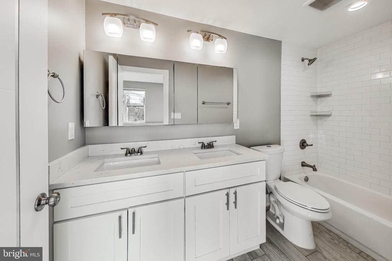
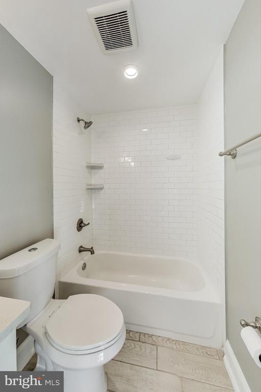
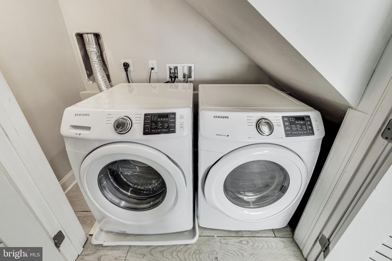
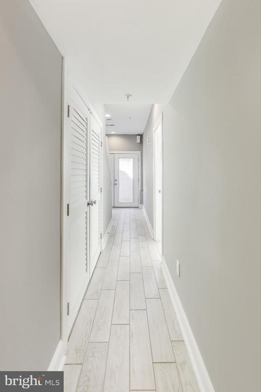
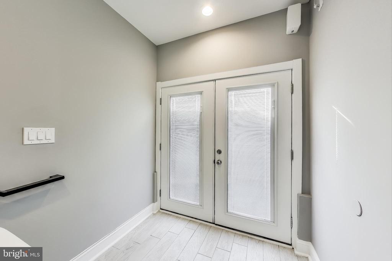
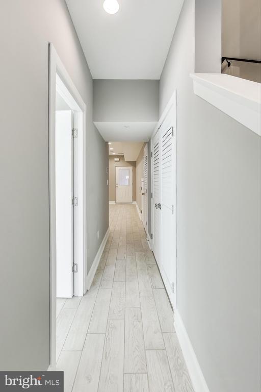
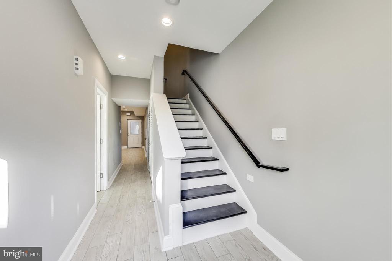
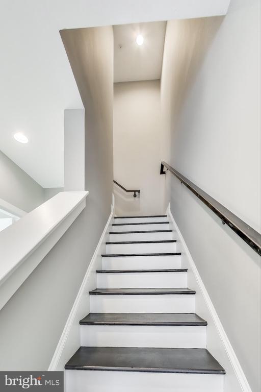
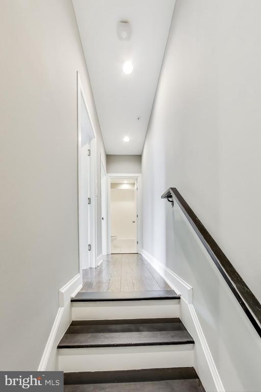
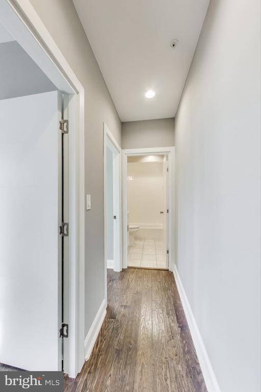
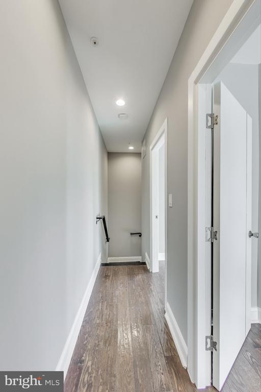
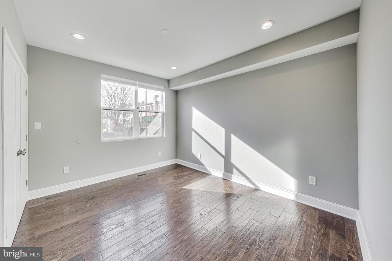
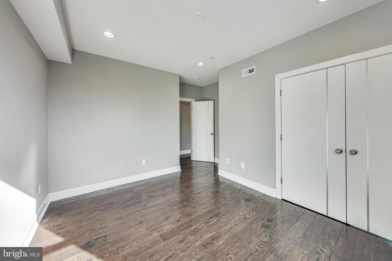
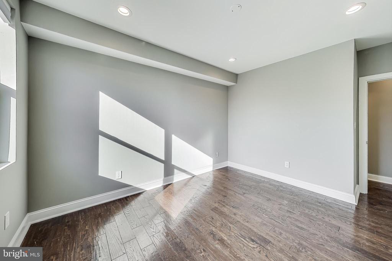
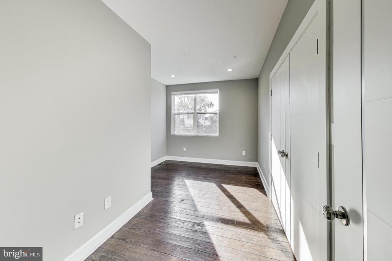
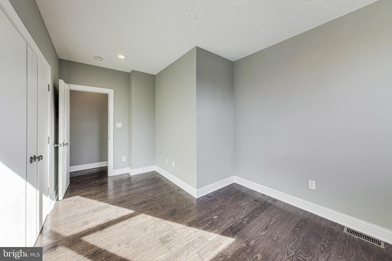
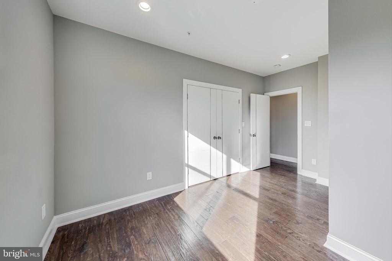
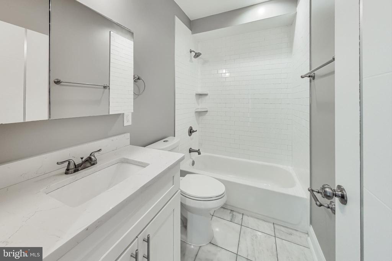
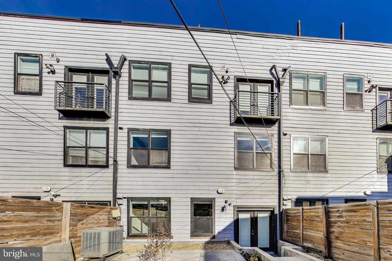
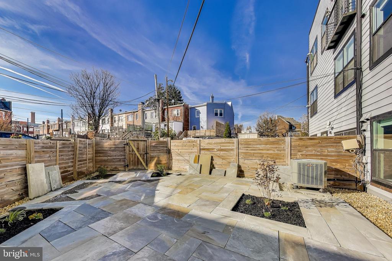
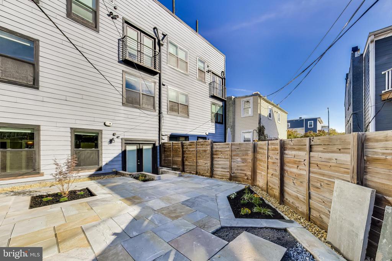
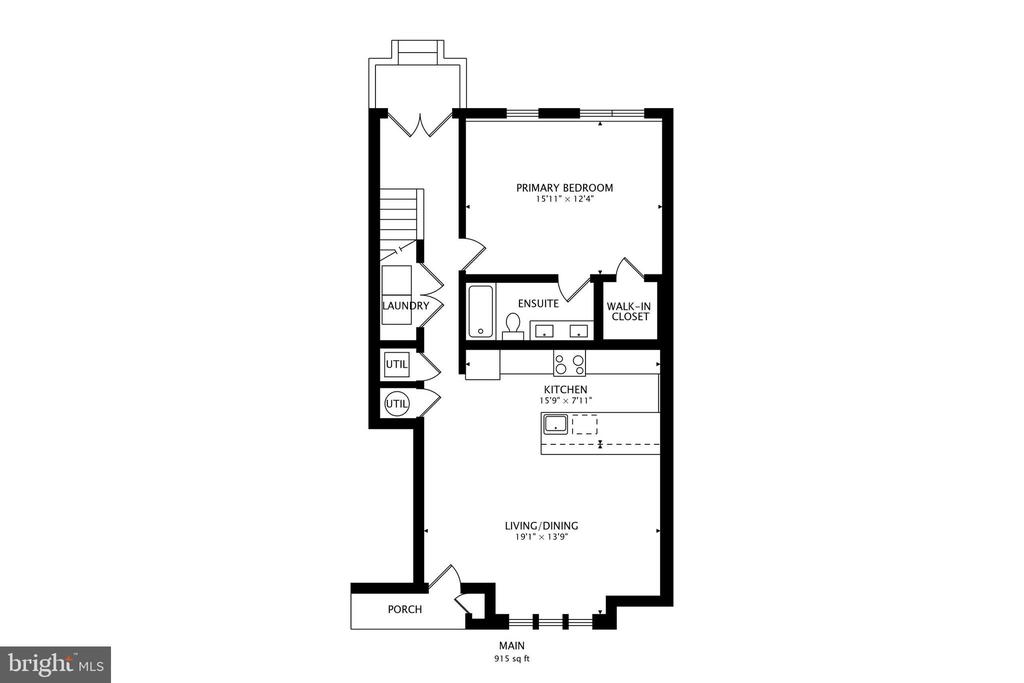
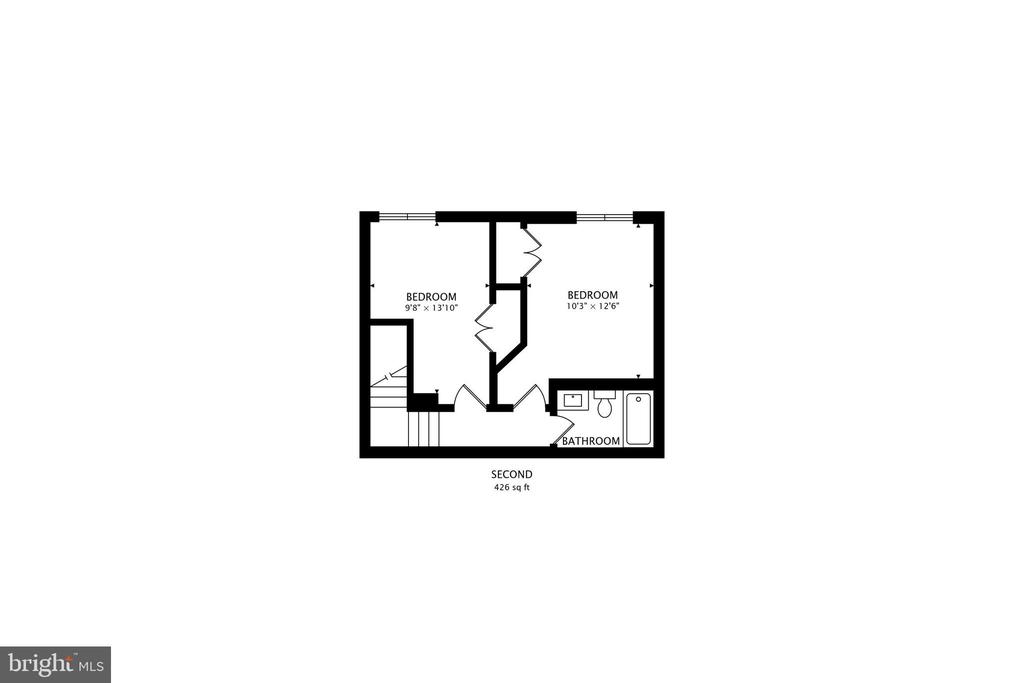
Modern two-level rental in Kingman Park--Constructed in 2018 has undergone an extensive overhaul, meticulous cleaning, repairs, and replacements where needed, and top-to-bottom painting has been completed. Entering into the like-new unit you are greeted by the open floor plan of the living/dining area highlighted by the Gourmet kitchen complete with updated appliances and an abundance of cabinet storage. Not stopping there the kitchen's vast amount of Silestone counter space is sure to meet the needs of any resident. Around the corner to the main hall, you will find the in-unit full-sized front-loading washer and dryer on the left. On the right is the main level primary bedroom with ensuite bath complete w/dual sink vanity, walk-in closet, and oversized windows. At the end of the hall, you are met with double doors that open to your private oasis. The fully fenced backspace has recently been transformed into a minimal maintenance indoor-outdoor living space, newly laid stone slabs have been meticulously installed and include built-in areas to highlight the freshly planted bespoke landscaping. Returning inside and ascending the wooden staircase to the summit you will find 2 well-appointed bedrooms with large windows and ample closetapace. Rounding out this level is an oversized full bathroom. Additional features include brand new cordless window shades in all windows, wireless thermostat, iDevice outlets throughout the home, August doorbell w/ camera, 2 exterior security cameras, and freshly cleaned HVAC duct system. Public transportation (D6) is a short distance from the unit, this east-west route can get you to any destination throughout the city and back home again. The landlord kindly requests prospective candidates comply with the following criteria: Applications of all intended residents over the age of 18, FICO score of 650 or higher, no previous evictions, 1 year of verifiable income (paystubs, bank statements, or income tax records), References from last 2 landlords, Minimum monthly net income of 3x the monthly rent, All applicants must view the property in person before applying. If a co-signer is required for application approval, the landlord requests that to co-signer comply with the above-mentioned criteria, with the following changes: the co-signer should have a FICO score of 700 or higher, the Co-signer should have a minimum monthly net income of 5x the monthly rent. Security deposit due within 72 hours of application acceptance payable by cashier's check, 1st-month rent due at lease signing along with proof of renters insurance. Apply here - https://apply.link/vOdCjOI

Share Property

Location

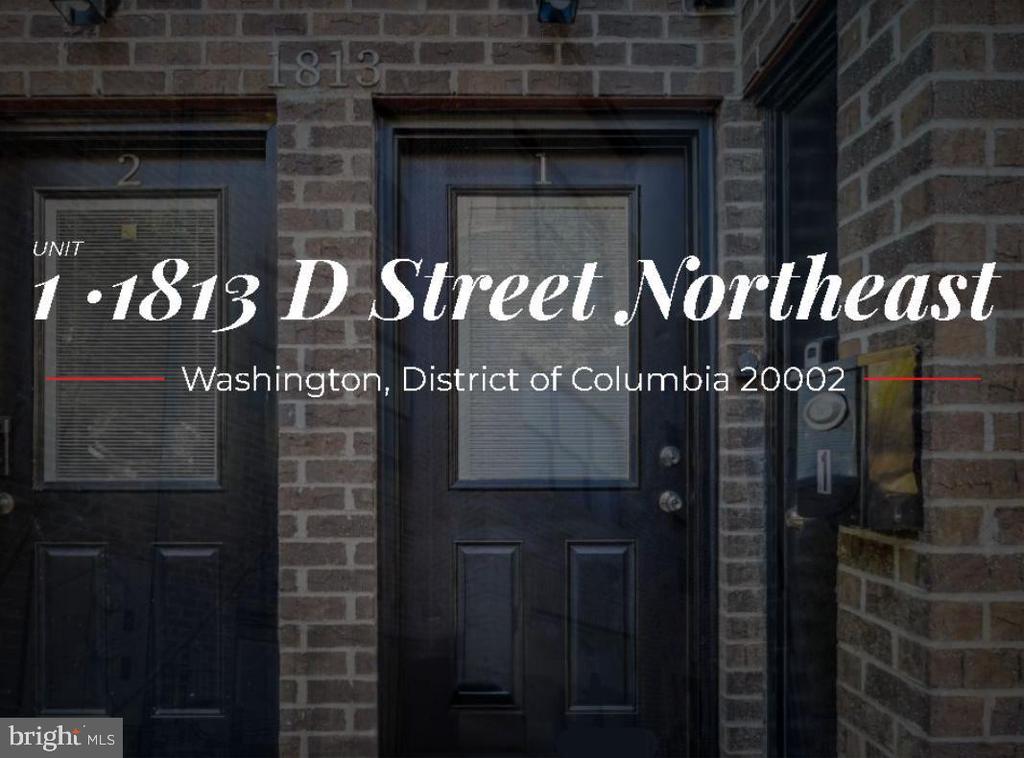
1813 D STREET NE Unit: 1, WASHINGTON, DC 20002

Status

Leased

Date Leased

April 14, 2025

Property Amenities

Interior
Laundry room Dryer In Unit, Main Floor, Washer In Unit, Has Laundry
Appliances Dishwasher, Disposal, Oven/Range - Gas, Range Hood, Refrigerator, Washer, Dryer, Built-In Microwave, Dryer - Front Loading, Exhaust Fan, Washer - Front Loading
Flooring Ceramic Tile, Luxury Vinyl Plank, Luxury Vinyl Tile, Wood
Total Bedrooms: 3
Full Bathrooms: 2
Other Interior Features Combination Dining/Living, Kitchen - Gourmet, Primary Bath(s), Upgraded Countertops, Window Treatments, Wood Floors, Floor Plan - Open, Bathroom - Tub Shower, Entry Level Bedroom, Recessed Lighting, Walk-in Closet(s)
Area & Lot
Total area 1,190 Sq.Ft.
Living area 1,190 Sq.Ft.
MLS® ID DCDC2173034
Year Built 2018
School District DISTRICT OF COLUMBIA PUBLIC SCHOOLS
View Description City
Architecture Styles Contemporary
Type Condo
Status Leased
Exterior
Stories 2
Pool No Pool
Air conditioning Heat Pump(s)
Heat type Forced Air
Disability Features None
Water Source Public
Security Features Smoke Detector, Fire Detection System, Carbon Monoxide Detectors
Sewer Public Sewer
Other Exterior Features Other
Parking On Street, Other
Lot Features Rear Yard, Other
Finance
Lease Price $3,800/mo

Let’s Talk

You’ve got questions and we can’t wait to answer them.