

Leave a Message

Thank you for your message. We will be in touch with you shortly.

202 MARTINS LANE
$6,000/mo

202 MARTINS LANE

4 Beds 4 Baths 3,978 Sq.Ft. 8,076 Sq.Ft.

Description

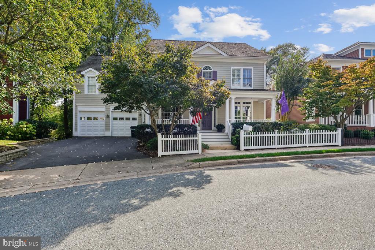
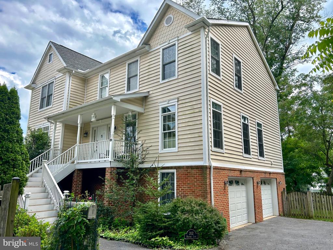
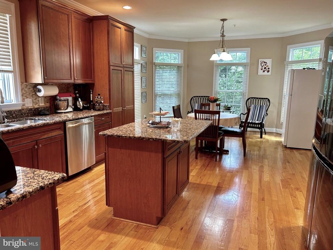
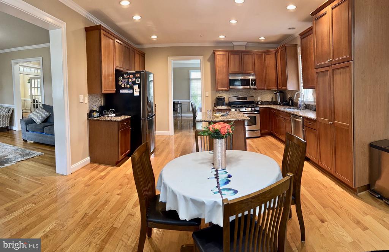
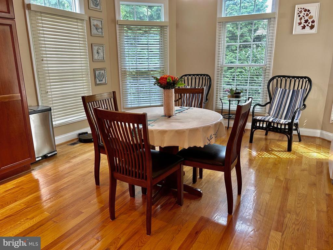
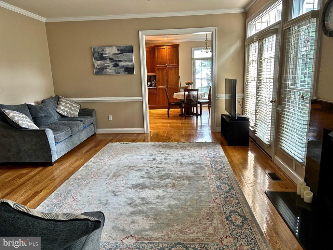
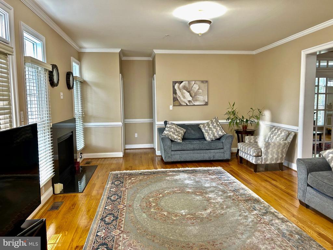
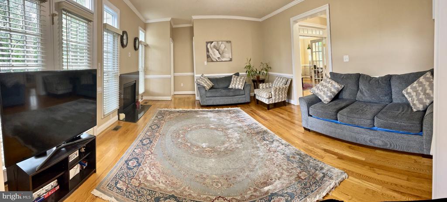
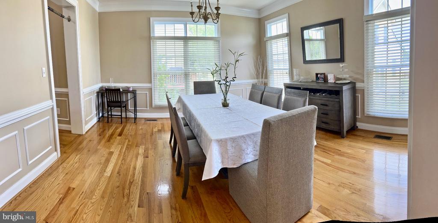
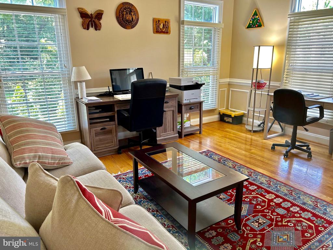
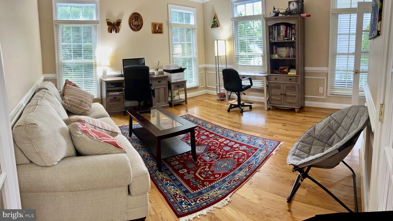
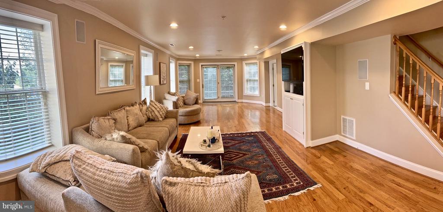
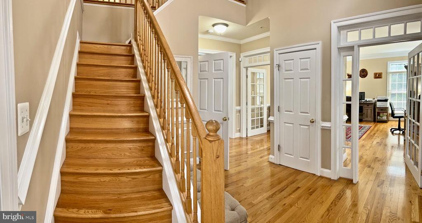
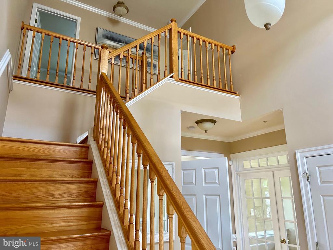
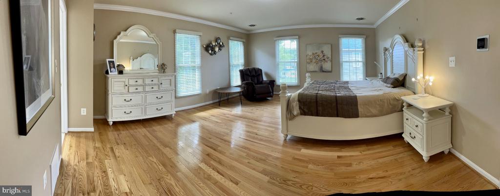
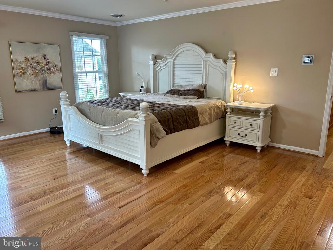
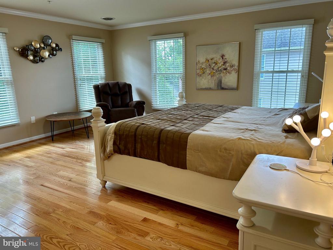
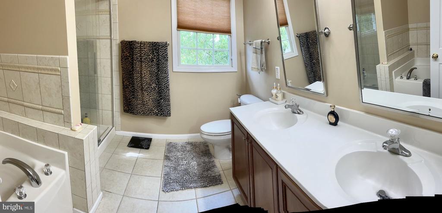
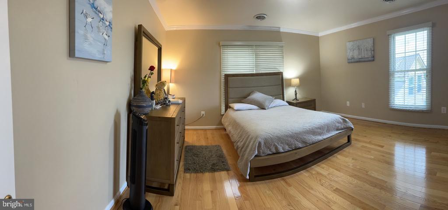
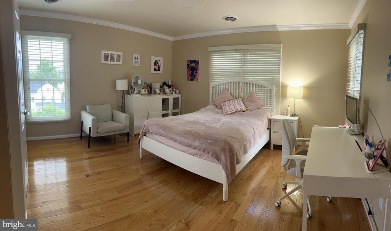
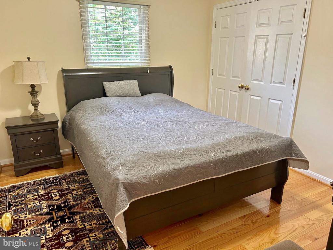
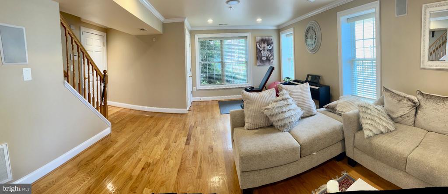
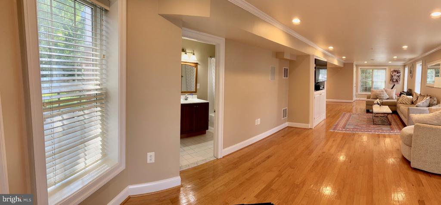
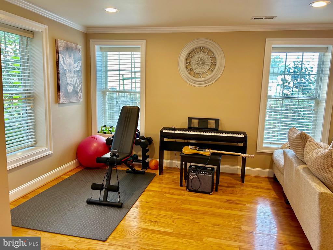
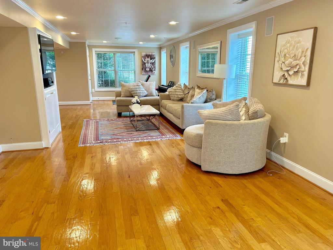
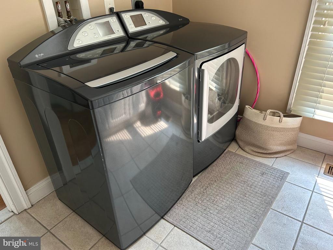
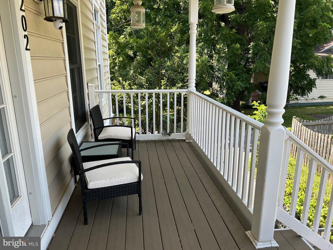
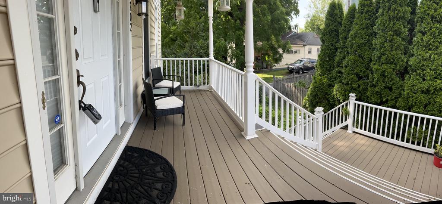
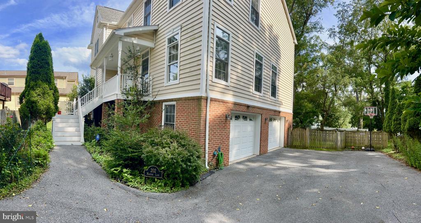
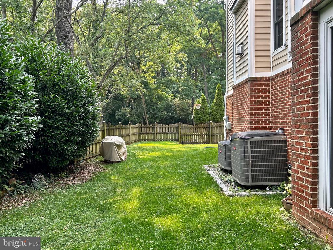
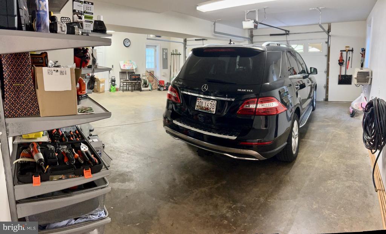
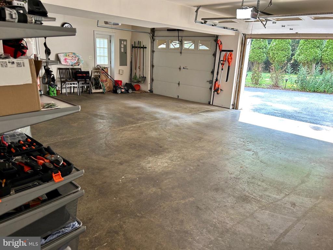
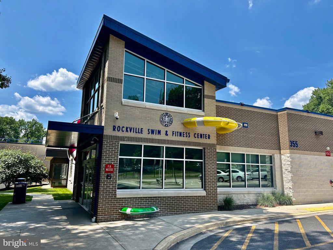
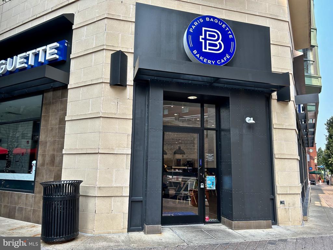
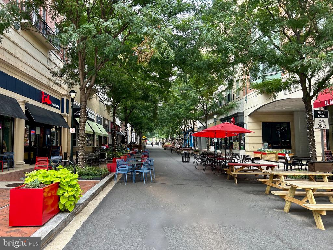
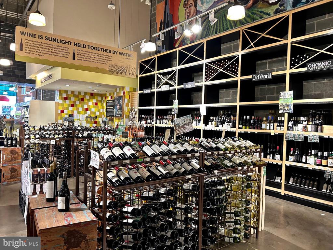
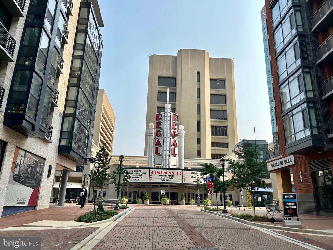
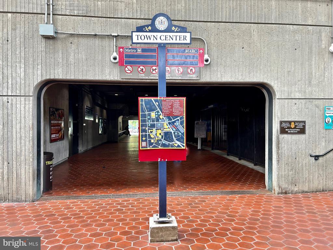
This is a dream home! Impeccable 4 BR 3.5 BA fully turn-key furnished , 4,870 total sq. ft., less than a mile to Metro and Rockville Town Centre. Rockville Swim and Fitness Center with its indoor and outdoor pools, whirlpool and sauna, plus a fully-equipped fitness gym, ball fields and park is at 355 Martins Lane offering great recreation year round. The home boasts designer kitchen, top-of-the-line stainless steel GE profile appliances, 42" maple cabinets & granite countertops, solid oak wood floors, fireplace w/heatilator, GE Harmony washer & dryer, oversize garage with workshop area, 7 speaker home theatre, 2 story foyer, two zone HVAC, 3 finished above grade floors with great views & light, and much more. Lower level can have potential 5th bedroom with closet and full bathroom. Landlord prefers a 3-year lease with a possible extension.

Share Property

Location

202 MARTINS LANE, ROCKVILLE, MD 20850

Status

For Lease
image

Schedule a Showing

We would love to show you our beautiful property. Please select your preferred date and time below. An agent will be in touch shortly to confirm your appointment.

Schedule a Showing

We would love to show you our beautiful property. Please select your preferred date and time below. An agent will be in touch shortly to confirm your appointment.
Thank you for your interest in 202 MARTINS LANE, ROCKVILLE, MD 20850. We are reviewing your request and will be in touch shortly!

Property Amenities

Interior
Laundry room Main Floor
Fireplace Fireplace - Glass Doors, Gas/Propane
Appliances Built-In Microwave, Dishwasher, Disposal, Dryer, Dryer - Front Loading, Extra Refrigerator/Freezer, Humidifier, Icemaker, Microwave, Oven/Range - Gas, Stainless Steel Appliances, Washer, Water Dispenser, Water Heater - High-Efficiency
Total Bedrooms: 4
Half Bathrooms: 1
Full Bathrooms: 3
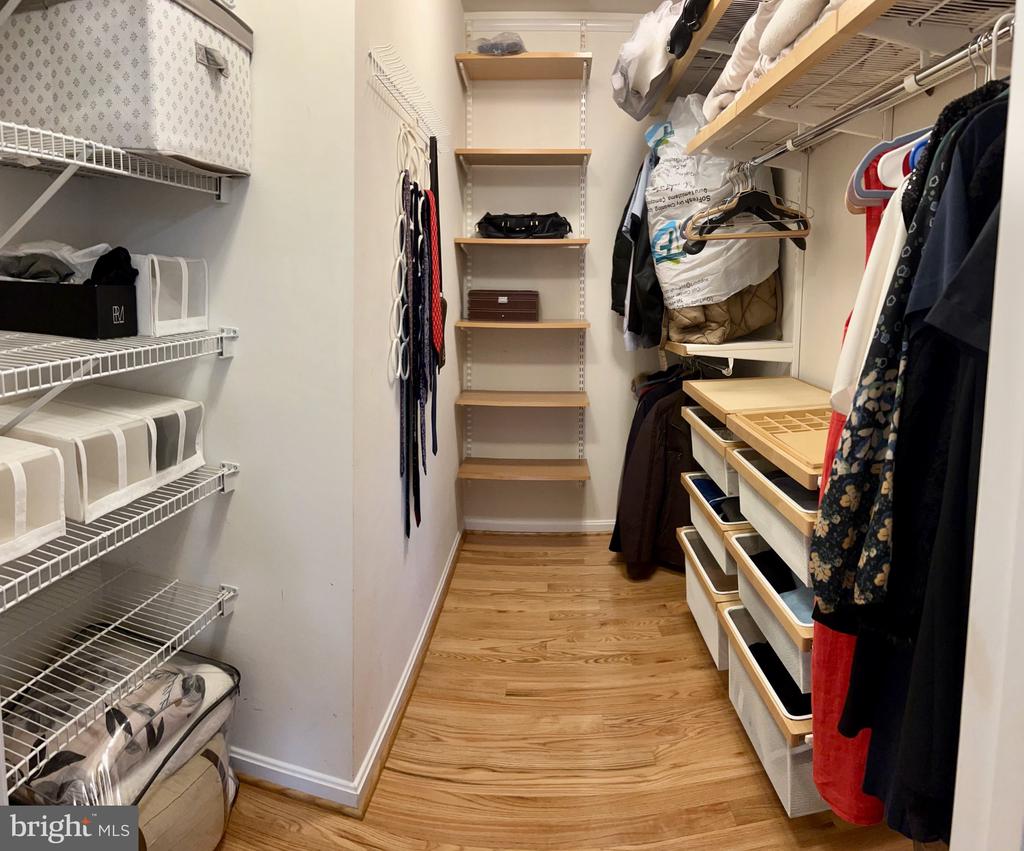
Other Interior Features Breakfast Area, Dining Area, Family Room Off Kitchen, Floor Plan - Open, Formal/Separate Dining Room, Kitchen - Eat-In, Kitchen - Gourmet, Other, Pantry, Recessed Lighting, Walk-in Closet(s), Water Treat System, Window Treatments, Wood Floors
Area & Lot
Total area 3,978 Sq.Ft.
Lot Area 8,076 Sq.Ft.
Living area 3,978 Sq.Ft.
MLS® ID MDMC2252474
Year Built 2006
School District MONTGOMERY COUNTY PUBLIC SCHOOLS
High School RICHARD MONTGOMERY
Middle School JULIUS WEST
Elementary School BEALL
View Description Garden/Lawn
Architecture Styles Colonial
Type Residential
Status For Lease
Exterior
Stories 3
Pool No Pool
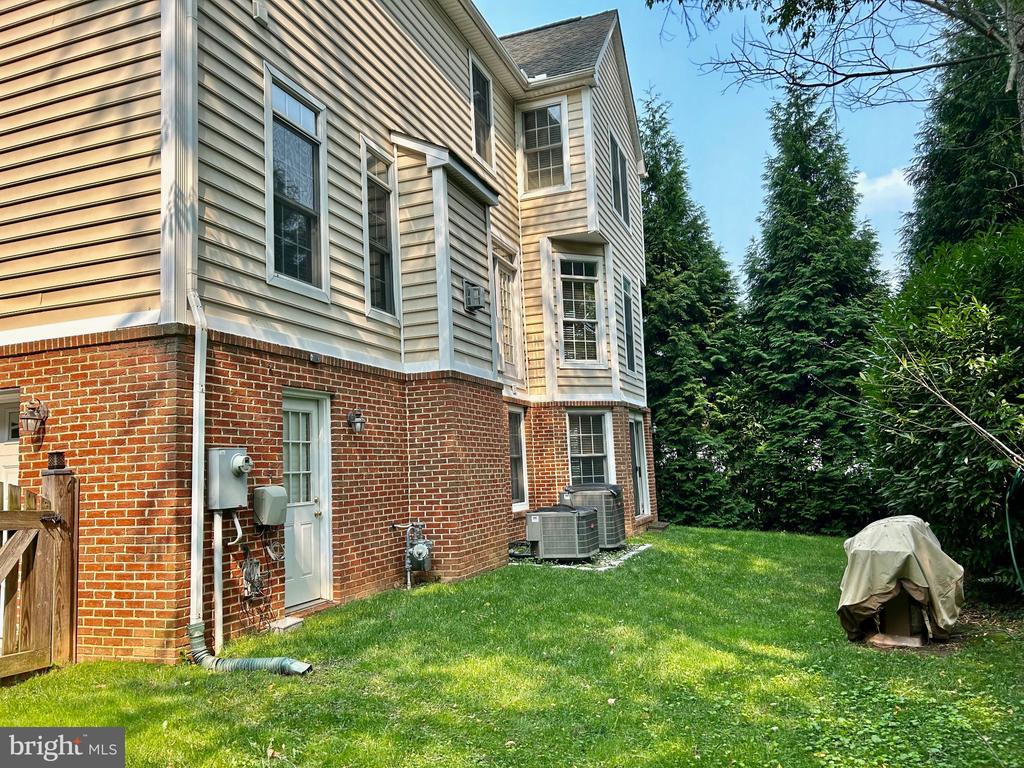
Air conditioning Central A/C
Heat type Heat Pump - Gas Back Up
Disability Features None
Water Source Public
Garage Space 2.0
Security Features Security System
Sewer Public Sewer
Other Exterior Features BBQ Grill, Other
Parking Attached Garage, Off Street
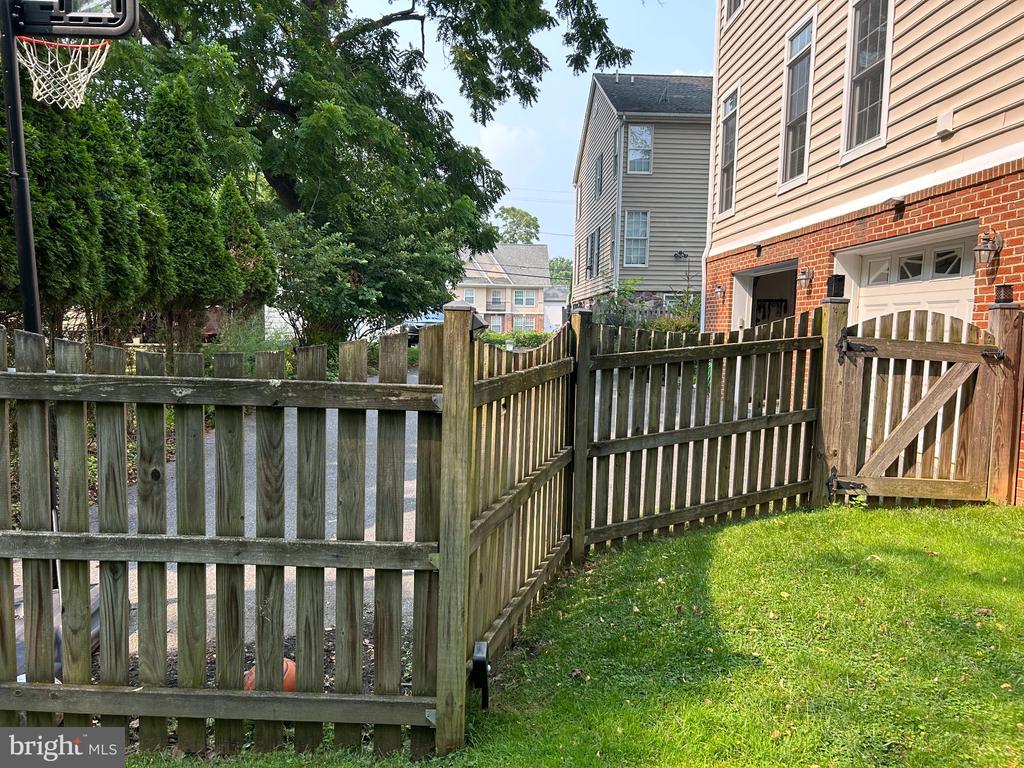
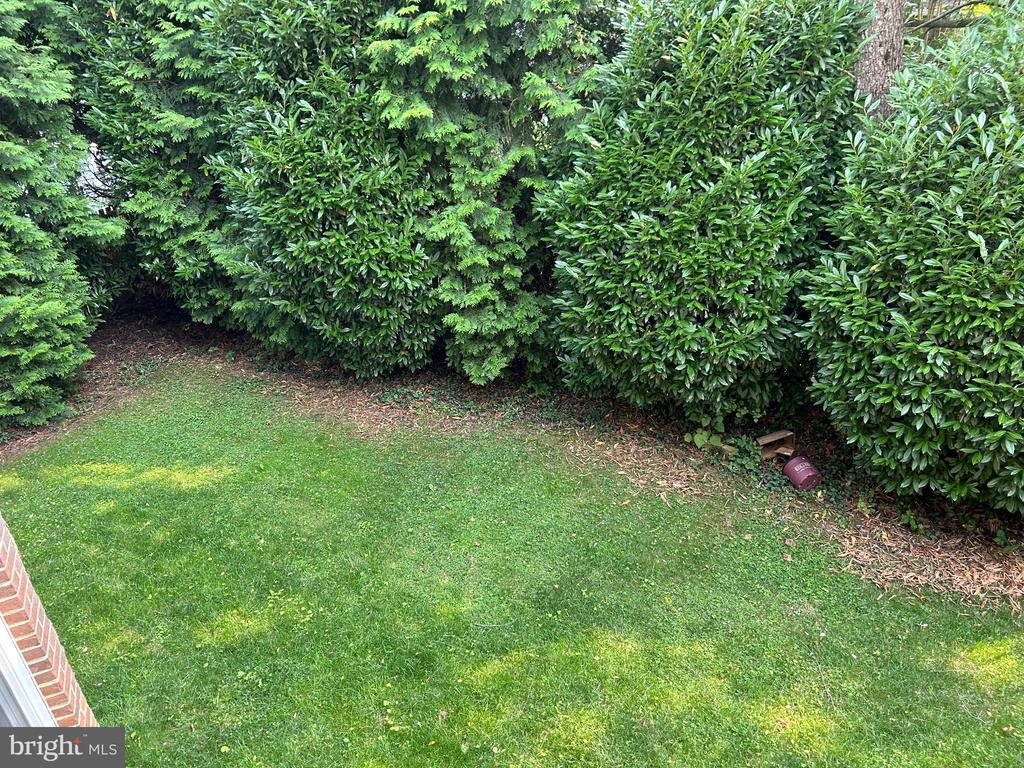
Lot Features Backs to Trees, Cul-de-sac, Landscaping, Open, Private, Rear Yard
Finance
Lease Price $6,000/mo

Let’s Talk

You’ve got questions and we can’t wait to answer them.