Inside the Fenwick Model: A Classic Rocky Gorge Townhome in Kentlands
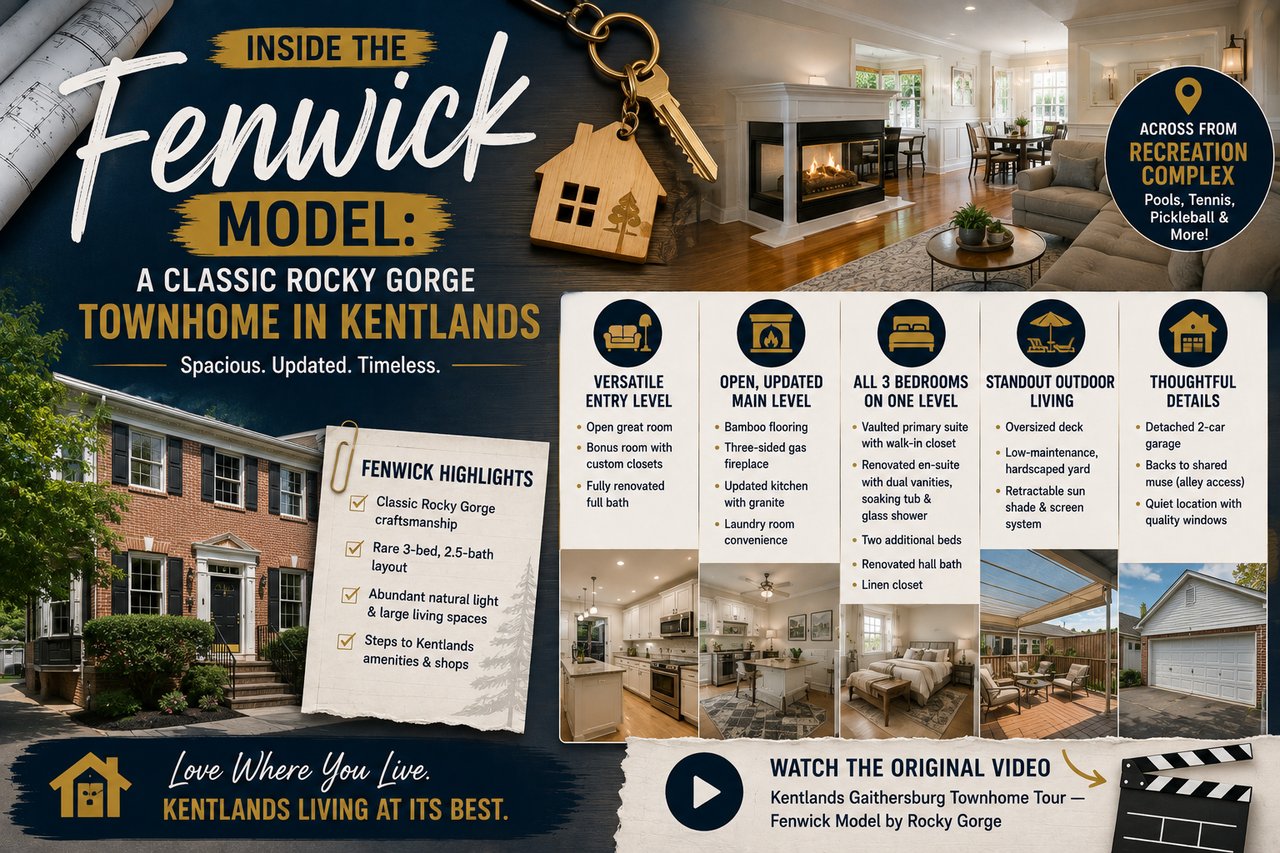
Built by Rocky Gorge, one of Kentlands' classic builders, the Fenwick model is known for its large living spaces, abundant natural light, and a layout that keeps all three bedrooms on a single upper level, a configuration that's genuinely rare among the neighborhood's townhomes. Meredith Fogle of The List Realty walked through one of these updated properties on Tschiffely Square Road.
The home sits directly across from the Kentlands recreation complex, with tennis and pickleball courts, a social pool, and an Olympic-size lap pool all within easy walking distance. Despite that proximity, well-built windows keep the interior notably quiet. The classic brick facade reflects the Annapolis and Georgetown-inspired architecture found throughout this part of the neighborhood.
The lower entry level includes bamboo flooring and a large, open great room that owners have configured in a variety of ways over the years, as a family room, home office, or workout space. A bonus room off this level offers two sets of double-door closets with a modular organization system, technically not a legal bedroom due to window egress requirements, but a flexible space nonetheless. A fully renovated bathroom on this level includes custom tile, a glass-enclosed shower, and updated fixtures throughout, a feature not every townhome in this model includes.
Upstairs, bamboo flooring continues through a bright, open living and dining area anchored by a three-sided gas fireplace, a signature Rocky Gorge design element. The dining room comfortably accommodates a large table and includes crown molding, chair rail detailing, and wainscoting. The kitchen has been fully updated with granite countertops, floor-to-ceiling white cabinetry, stainless steel appliances including an induction range, and a French door refrigerator, along with a conveniently located laundry room just off the kitchen.
The primary suite includes vaulted ceilings, a generously sized walk-in closet with a customizable organizer system, and a fully renovated en-suite bathroom with dual vanities, a soaking tub, and a glass-enclosed shower. Two additional bedrooms on this level share a second fully renovated bathroom, and a linen closet rounds out the storage on this floor.
The oversized deck out back is framed by a low-maintenance, mostly hardscaped yard, a deliberate design choice that minimizes upkeep while still offering private outdoor living space. A detached two-car garage backs to one of the neighborhood's shared muses, the alley system that keeps trash and utility access tucked out of sight from the street.
One standout feature: a fully automated retractable sun shade and screen system that can transform the deck into a shaded, enclosed space at the push of a button, effectively functioning like a screened porch when fully extended.
If you're exploring townhome options in Kentlands or Lakelands, including homes not yet listed publicly, reach out to The List Realty to learn what's currently available.
Watch: Kentlands Gaithersburg Townhome Tour — Fenwick Model by Rocky Gorge
Stay up to date on the latest real estate trends.

By Meredith
By Meredith Fogle

By Meredith Fogle

By Meredith Fogle

By Meredith Fogle
By Meredith Fogle

By Meredith Fogle

By Meredith Fogle

By Meredith Fogle
You’ve got questions and we can’t wait to answer them.