Leave a Message

Thank you for your message. We will be in touch with you shortly.

636 KENT OAKS WAY
636 KENT OAKS WAY
636 KENT OAKS WAY
636 KENT OAKS WAY
636 KENT OAKS WAY
636 KENT OAKS WAY
636 KENT OAKS WAY
636 KENT OAKS WAY
636 KENT OAKS WAY
636 KENT OAKS WAY
636 KENT OAKS WAY
636 KENT OAKS WAY
636 KENT OAKS WAY
636 KENT OAKS WAY
636 KENT OAKS WAY
636 KENT OAKS WAY
636 KENT OAKS WAY
636 KENT OAKS WAY
636 KENT OAKS WAY
636 KENT OAKS WAY
636 KENT OAKS WAY
636 KENT OAKS WAY
636 KENT OAKS WAY
636 KENT OAKS WAY
636 KENT OAKS WAY
636 KENT OAKS WAY
636 KENT OAKS WAY
636 KENT OAKS WAY
636 KENT OAKS WAY
636 KENT OAKS WAY
636 KENT OAKS WAY
636 KENT OAKS WAY
636 KENT OAKS WAY
636 KENT OAKS WAY
636 KENT OAKS WAY
636 KENT OAKS WAY
636 KENT OAKS WAY
636 KENT OAKS WAY
636 KENT OAKS WAY
636 KENT OAKS WAY
636 KENT OAKS WAY
636 KENT OAKS WAY
636 KENT OAKS WAY
636 KENT OAKS WAY
636 KENT OAKS WAY
636 KENT OAKS WAY
636 KENT OAKS WAY
636 KENT OAKS WAY
636 KENT OAKS WAY
636 KENT OAKS WAY
636 KENT OAKS WAY
636 KENT OAKS WAY
636 KENT OAKS WAY
636 KENT OAKS WAY
636 KENT OAKS WAY
636 KENT OAKS WAY
636 KENT OAKS WAY
636 KENT OAKS WAY
636 KENT OAKS WAY
636 KENT OAKS WAY
636 KENT OAKS WAY
636 KENT OAKS WAY
636 KENT OAKS WAY
636 KENT OAKS WAY
636 KENT OAKS WAY
636 KENT OAKS WAY
636 KENT OAKS WAY
636 KENT OAKS WAY
636 KENT OAKS WAY
636 KENT OAKS WAY
636 KENT OAKS WAY
636 KENT OAKS WAY
636 KENT OAKS WAY
636 KENT OAKS WAY
636 KENT OAKS WAY
636 KENT OAKS WAY
636 KENT OAKS WAY
636 KENT OAKS WAY
636 KENT OAKS WAY
VIEW PHOTOS
$1,170,000

636 KENT OAKS WAY

3 Beds 3 Baths 3,382 Sq.Ft. 6,050 Sq.Ft.

Description

OPEN HOUSE SUNDAY OCTOBER 4 1PM-3PM

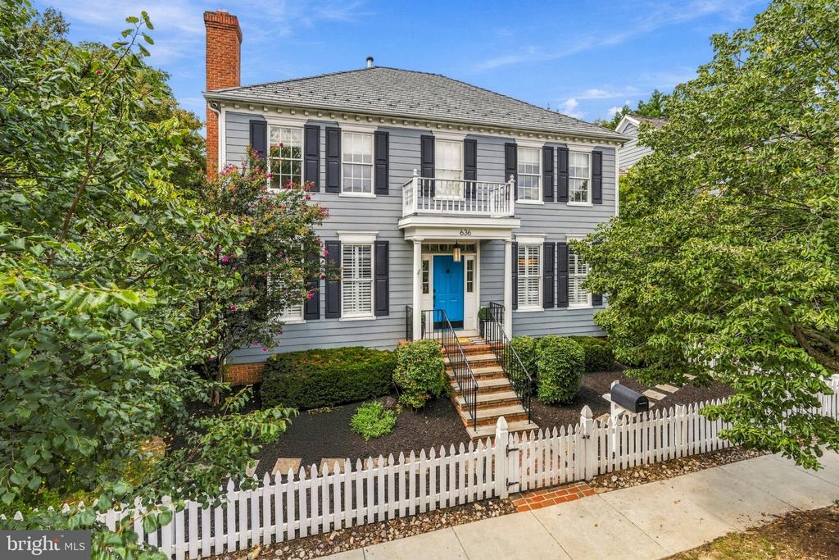
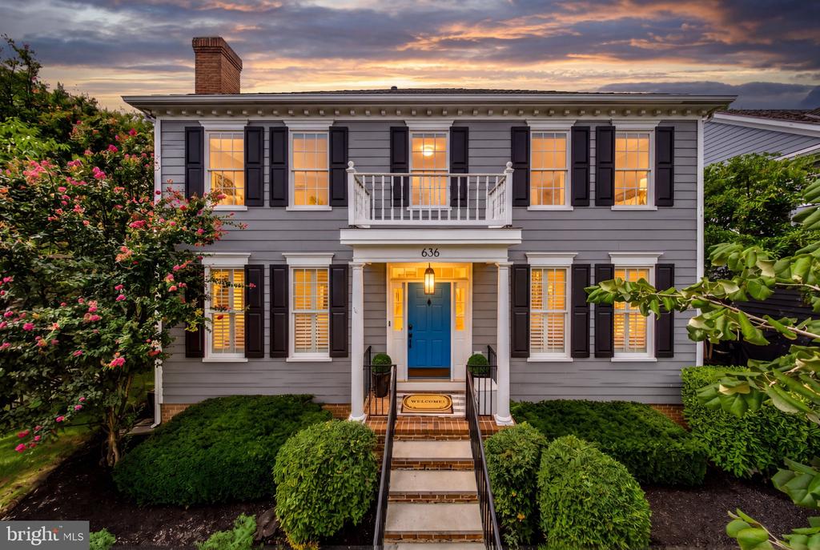
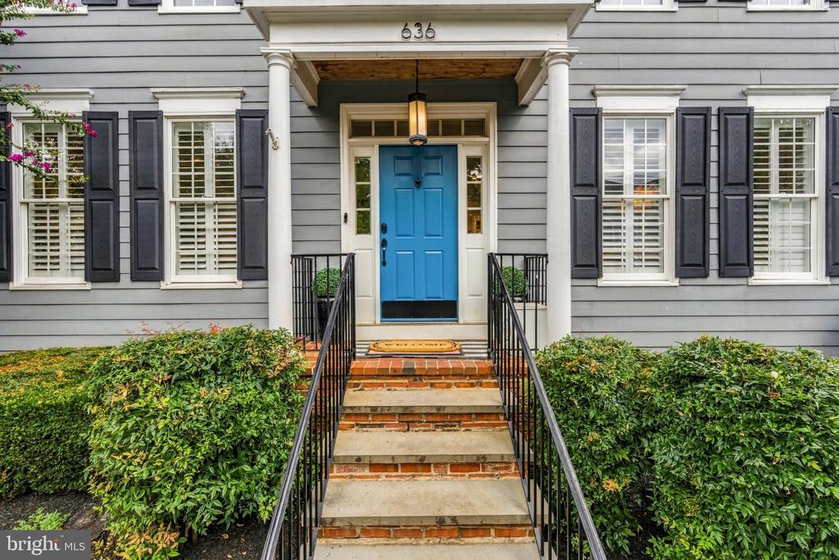
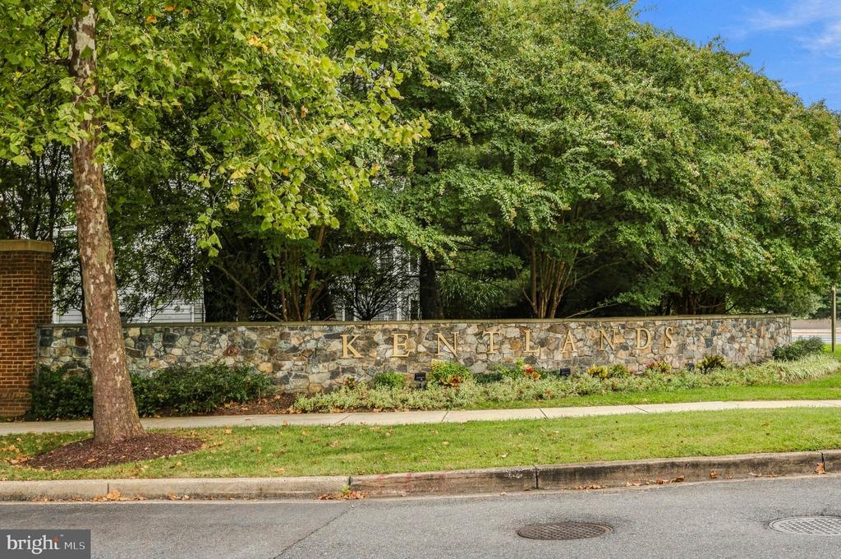
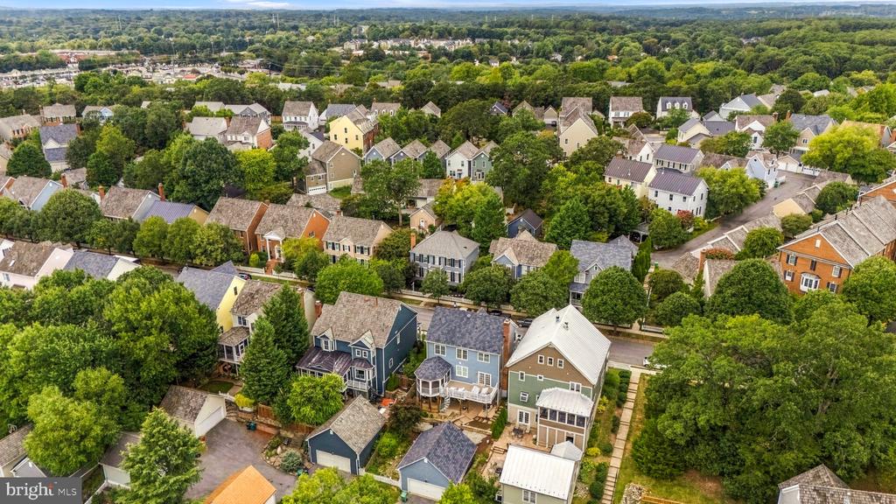
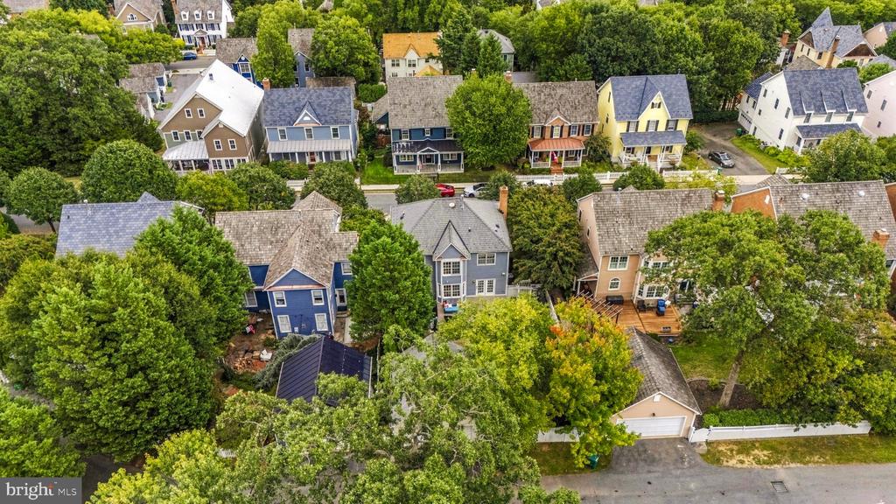
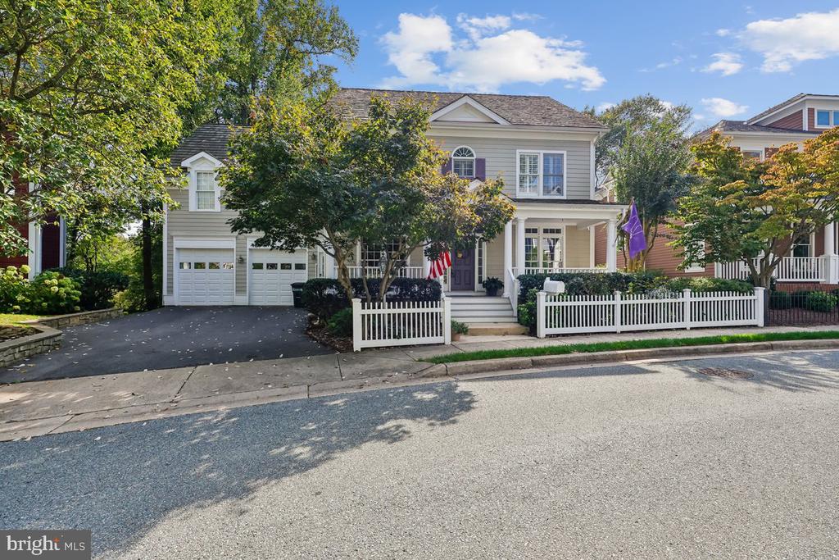
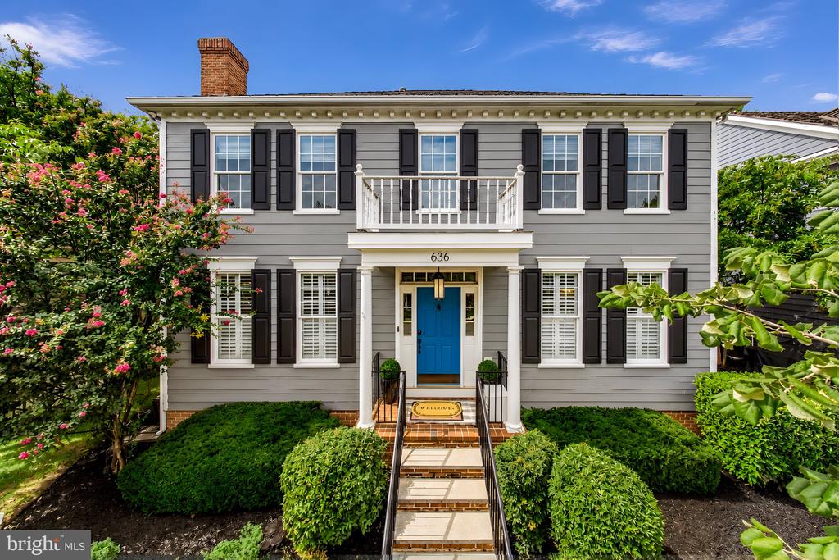
Storybook Colonial in the heart of Kentlands with backyard, the big-ticket items already done.

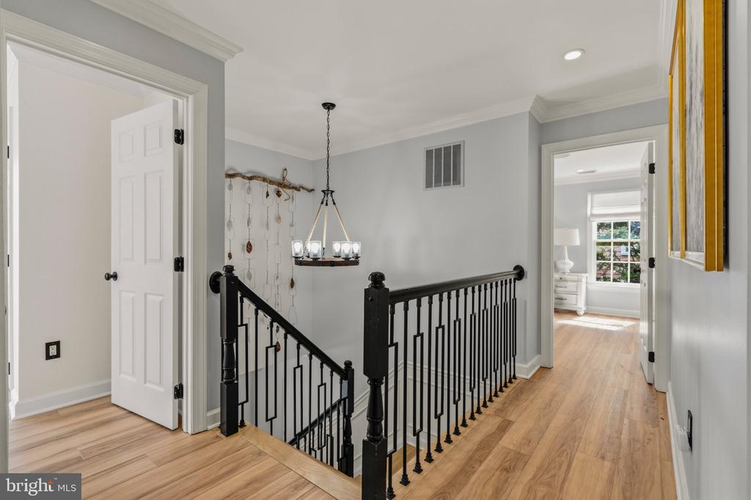
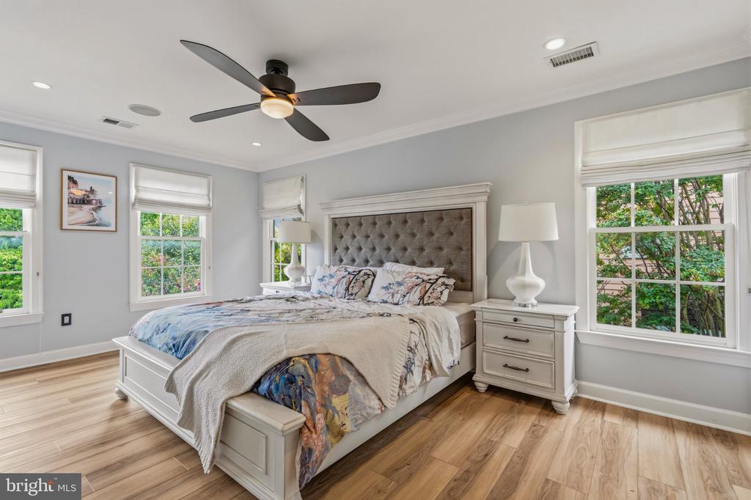
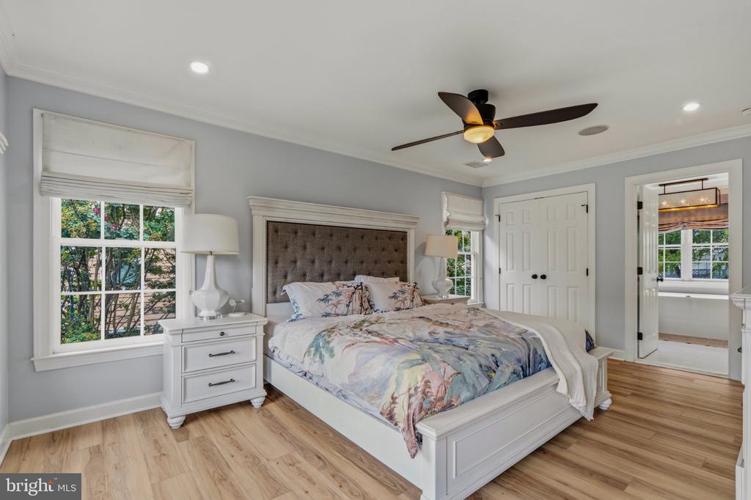
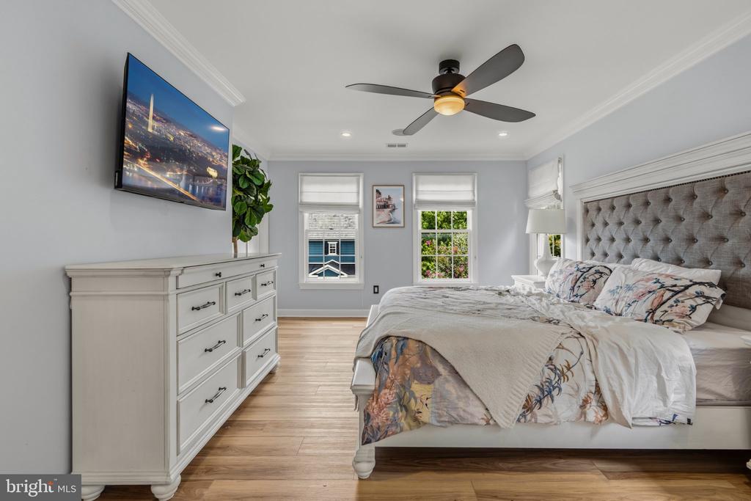
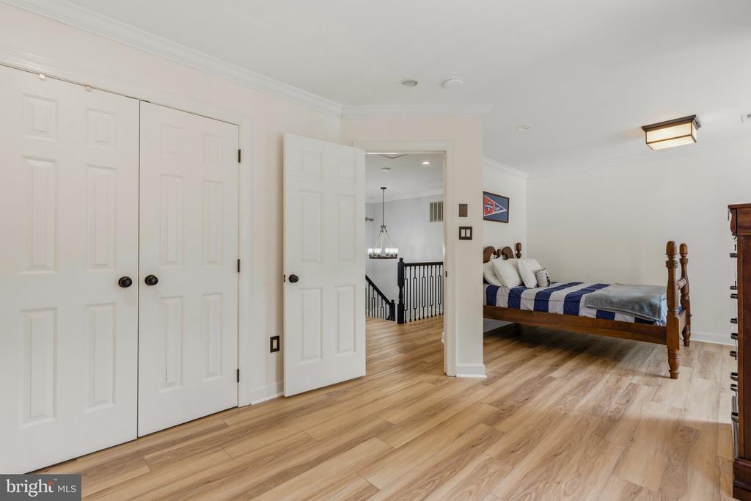
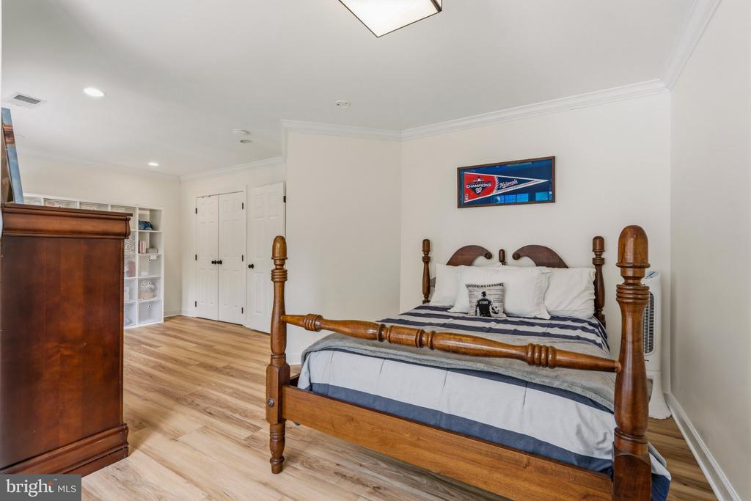
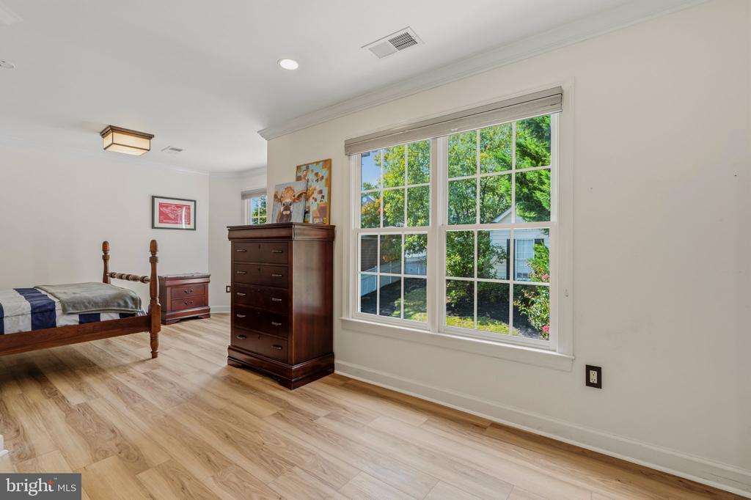
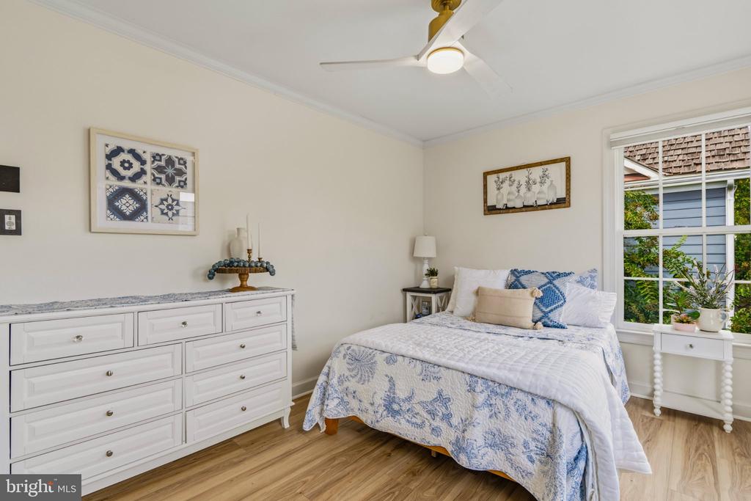
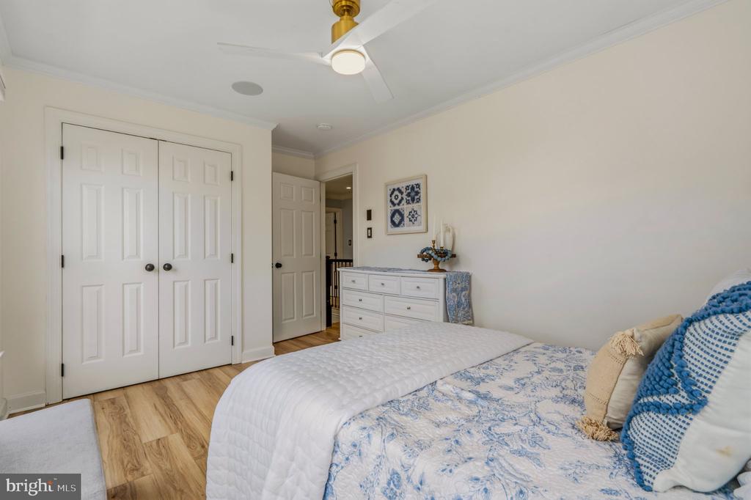
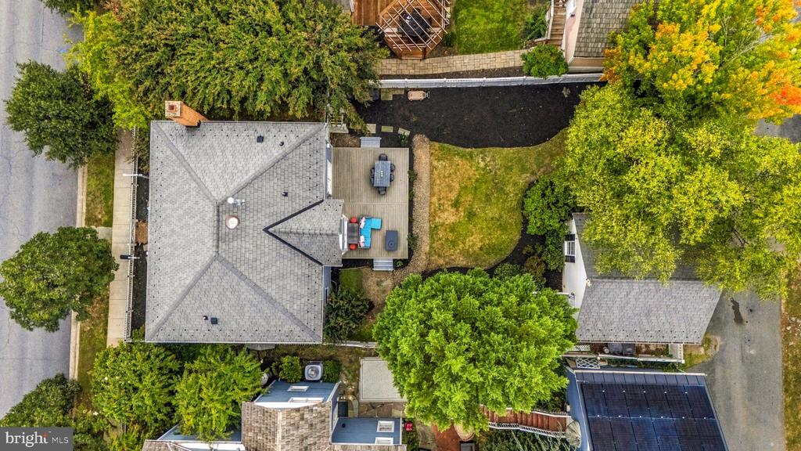
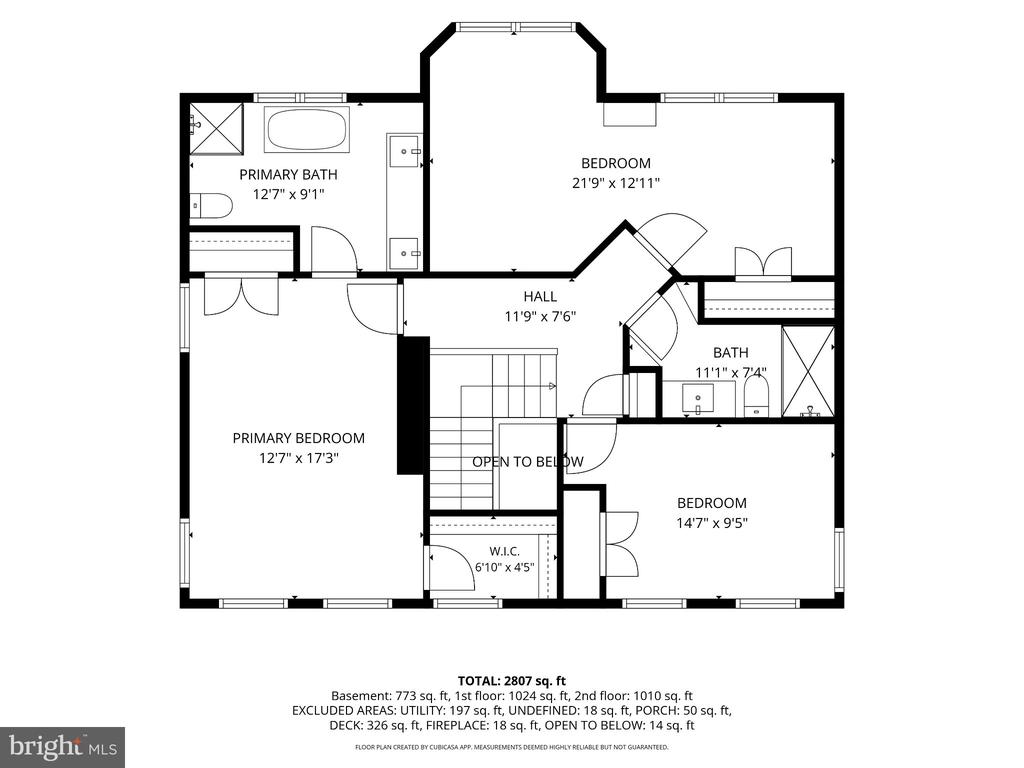
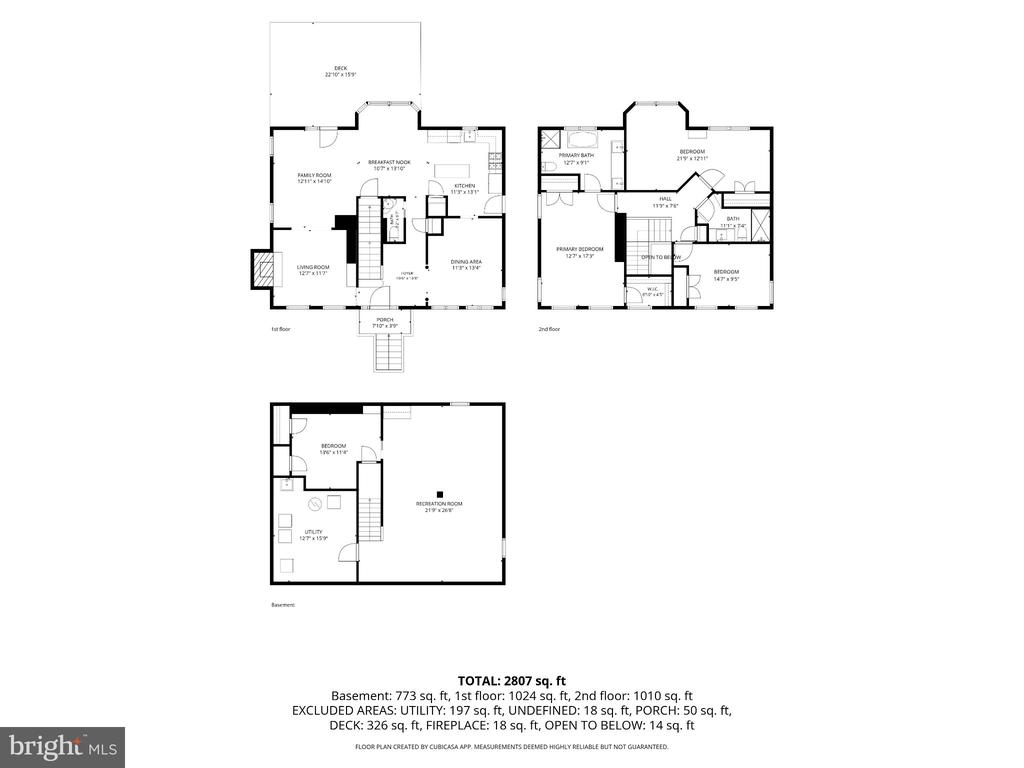
This 3-bedroom, 2.5-bath single-family home pairs classic Kentlands charm with a long list of recent upgrades, including a DaVinci composite slate roof (2024), new HVAC, new water heater, and fresh interior paint (2025). One of the upstairs bedrooms was enlarged by removing a wall, creating an expansive retreat that can easily be converted back to a fourth bedroom.

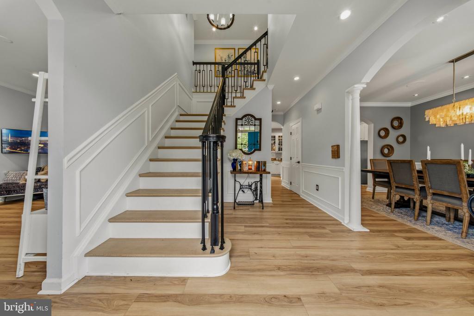
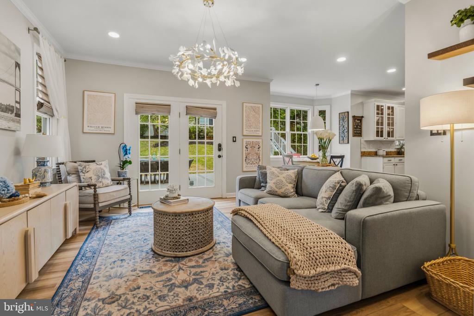
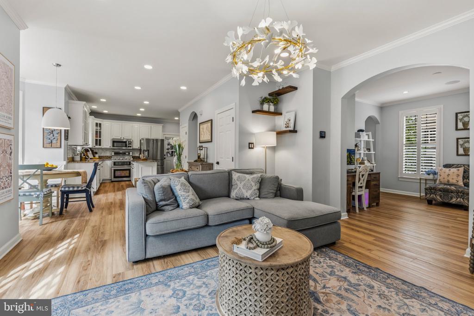
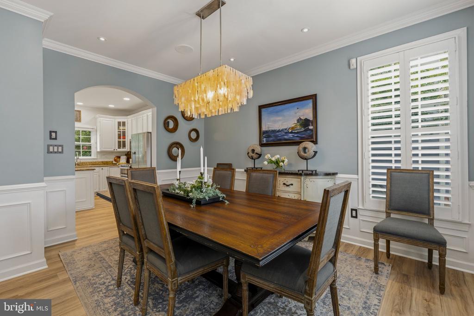
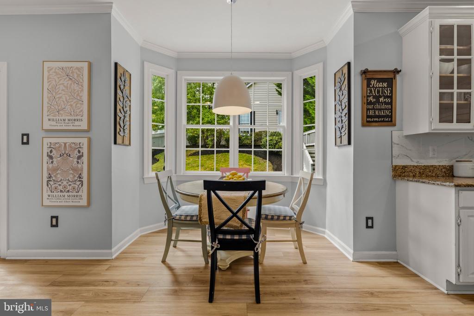
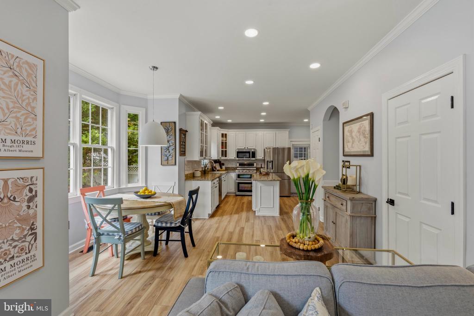
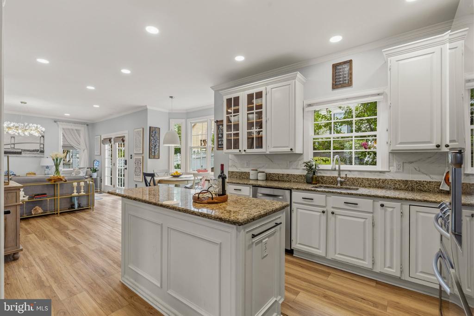
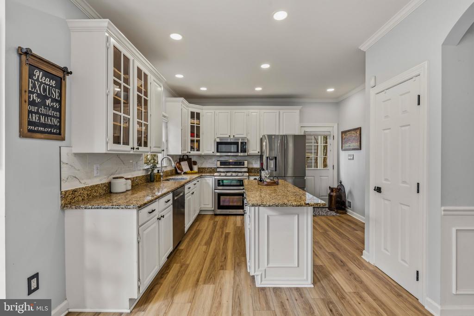
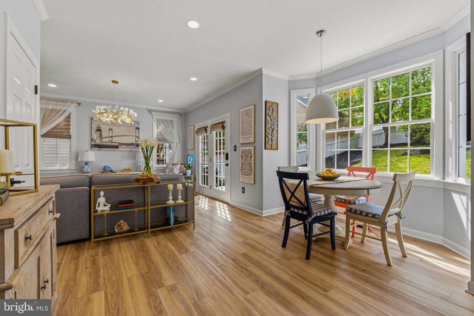
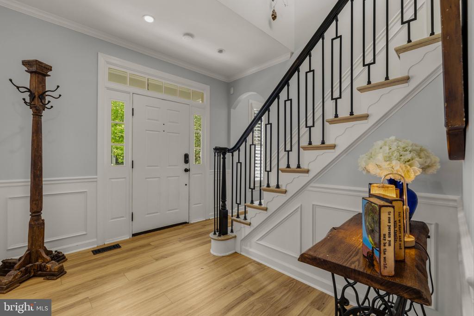
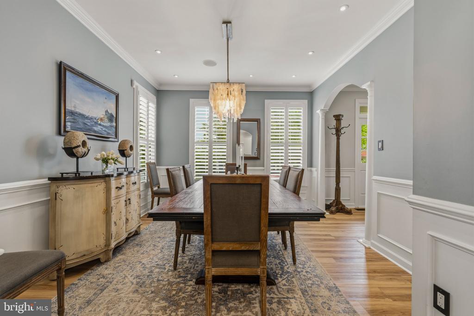
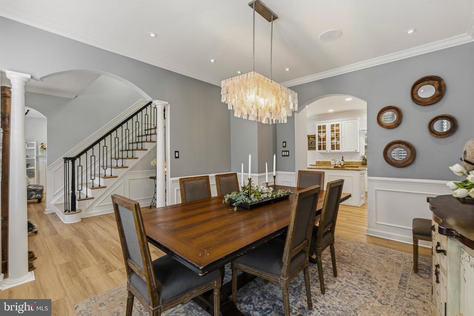
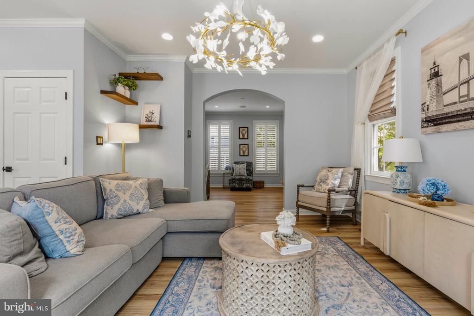
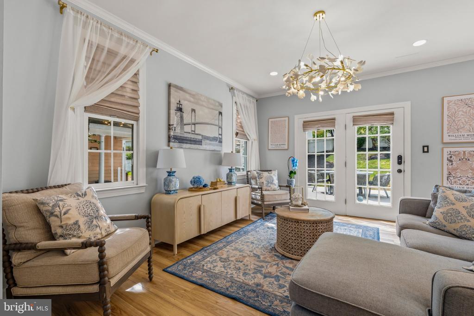
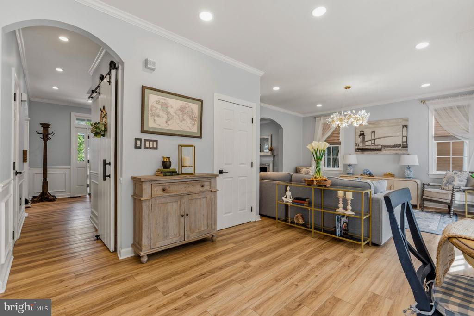
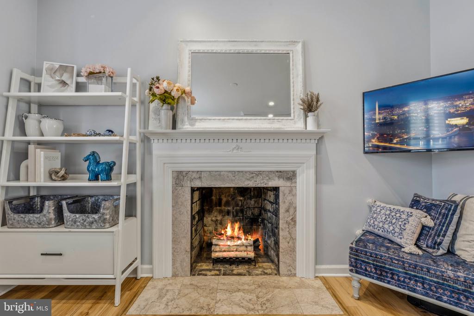
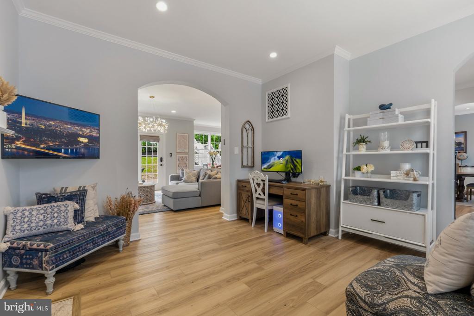
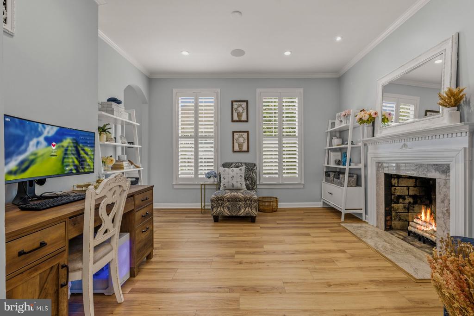
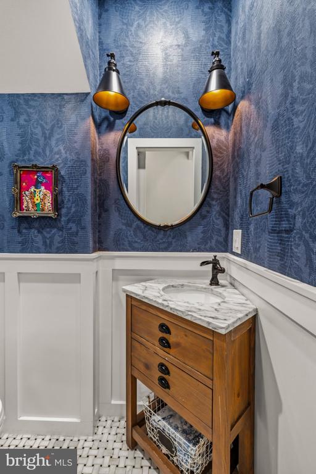
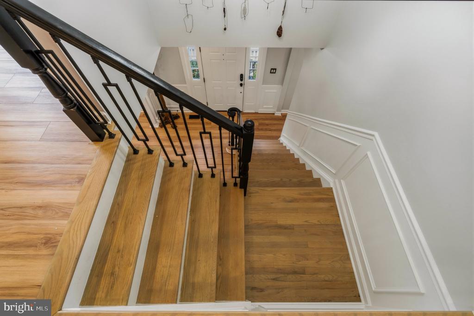
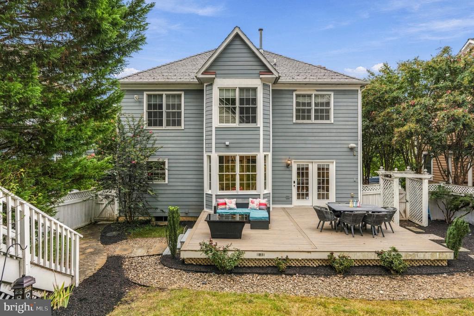
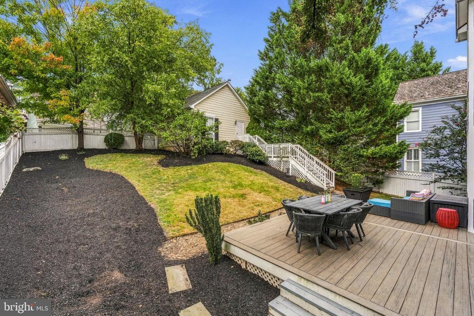
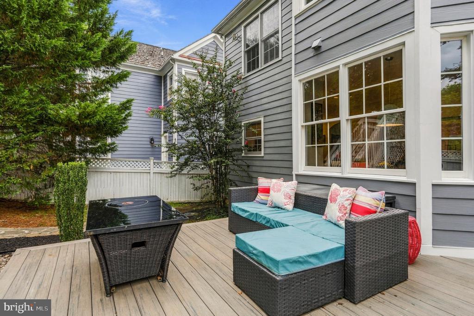
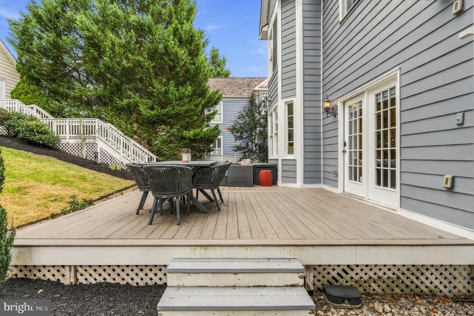
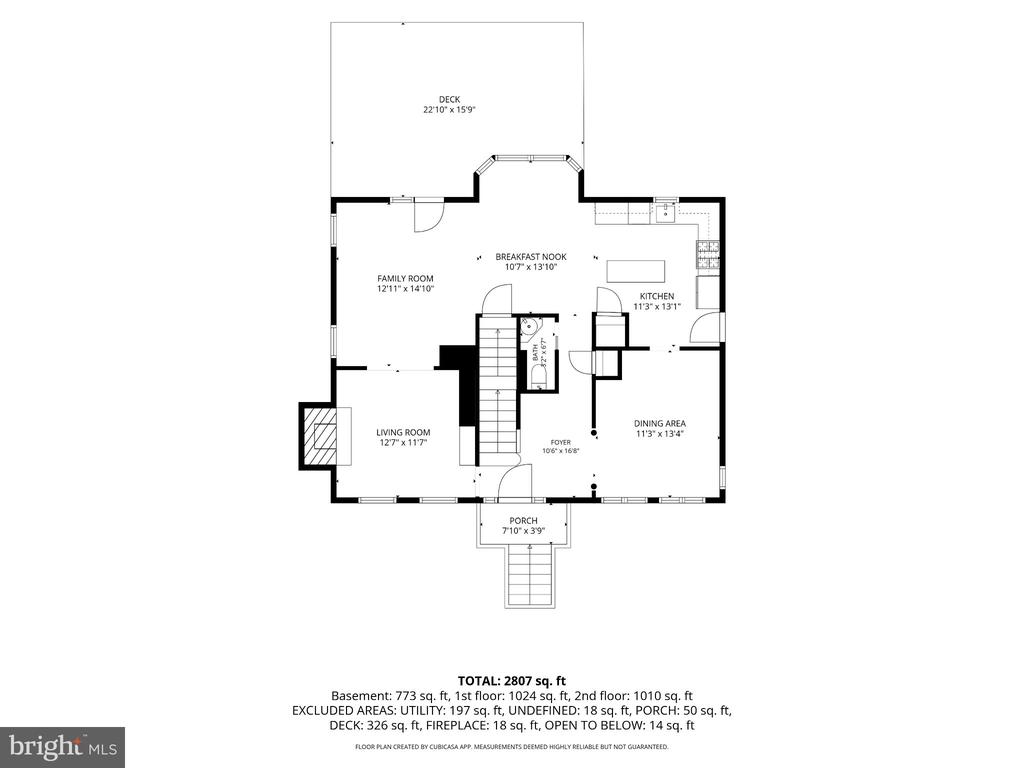
Sunlight fills the main level, highlighted by new luxury plank flooring, plantation shutters, crown molding, arched openings, and updated light fixtures throughout. The front living room, anchored by a wood-burning fireplace, works equally well as a den or home office. A separate formal dining room is ideal for gatherings. The kitchen offers a large center island, generous cabinetry, and new stainless-steel appliances (2024), opening to a bright breakfast area and family room with direct access to the new Trex deck. An upgraded powder room and a brand-new staircase railing complete the main level.

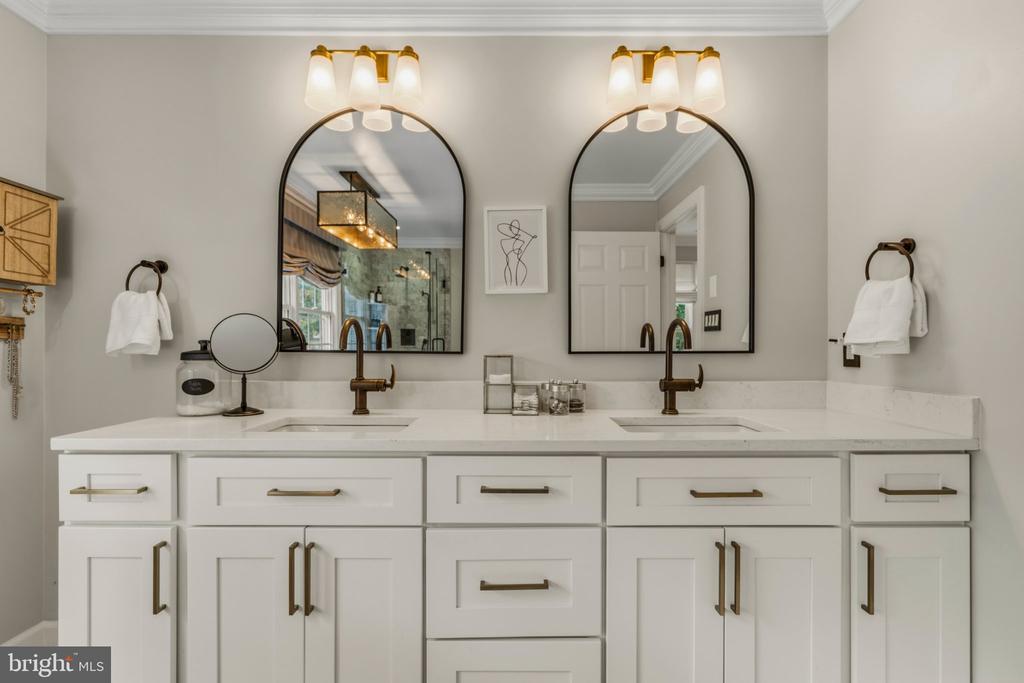
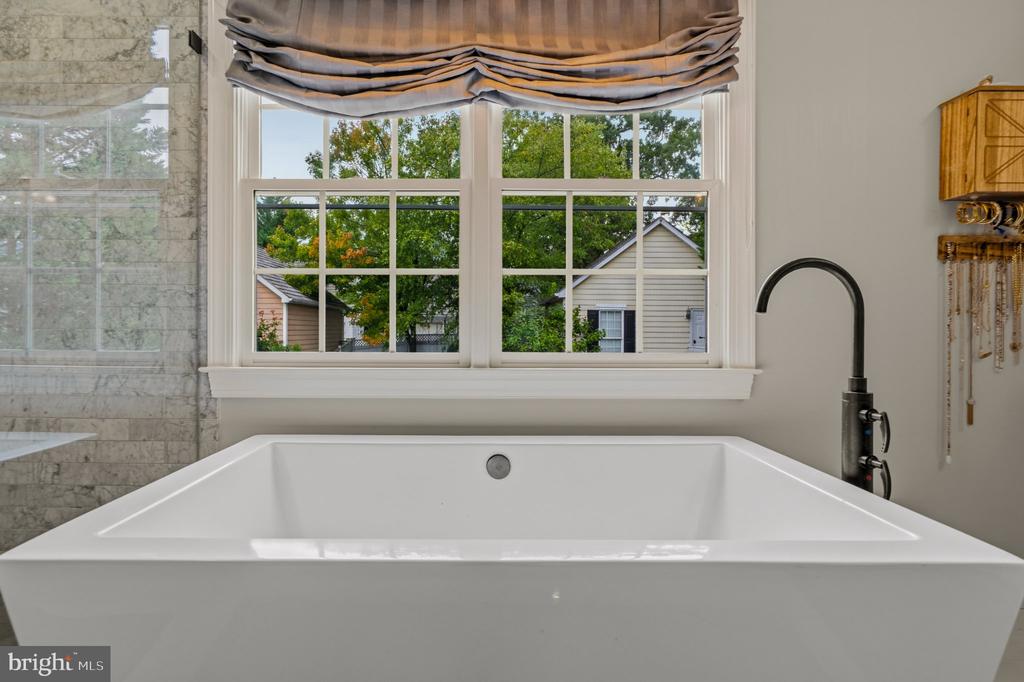
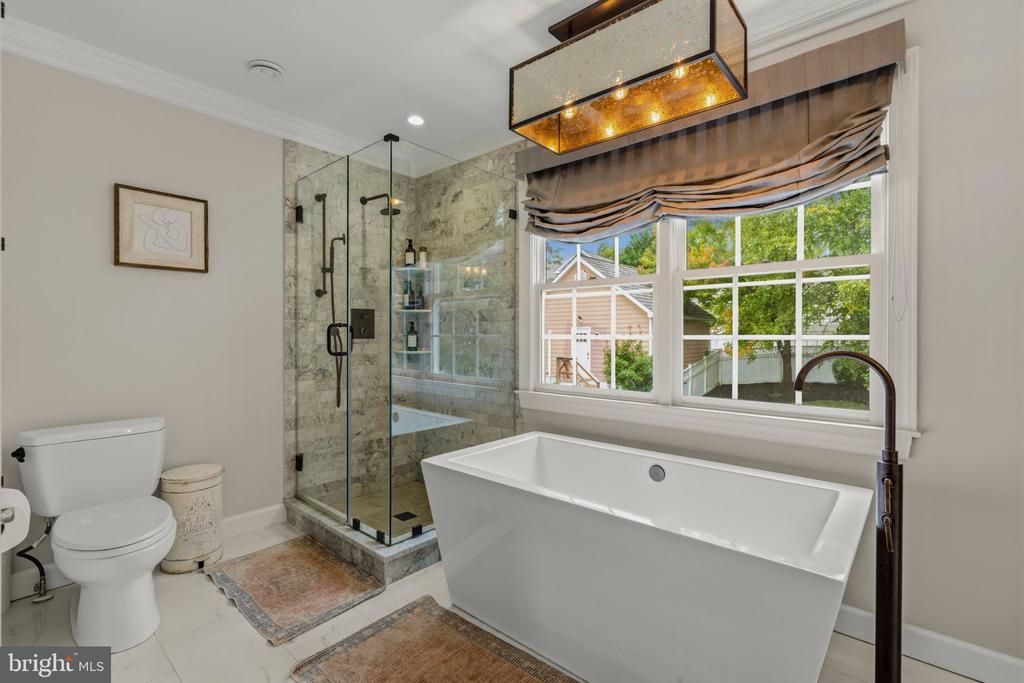
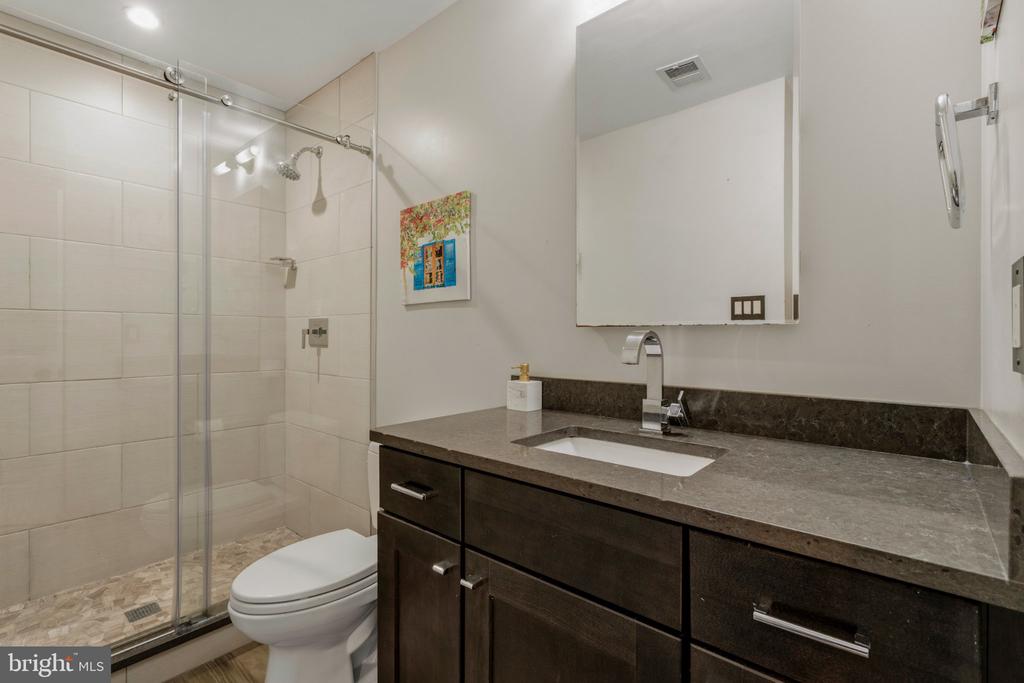
Upstairs, the primary suite features two closets and a fully renovated spa-like bath with an oversized freestanding soaking tub, glass-enclosed walk-in shower, and dual vanity. ELFA custom closet systems are installed throughout the home.

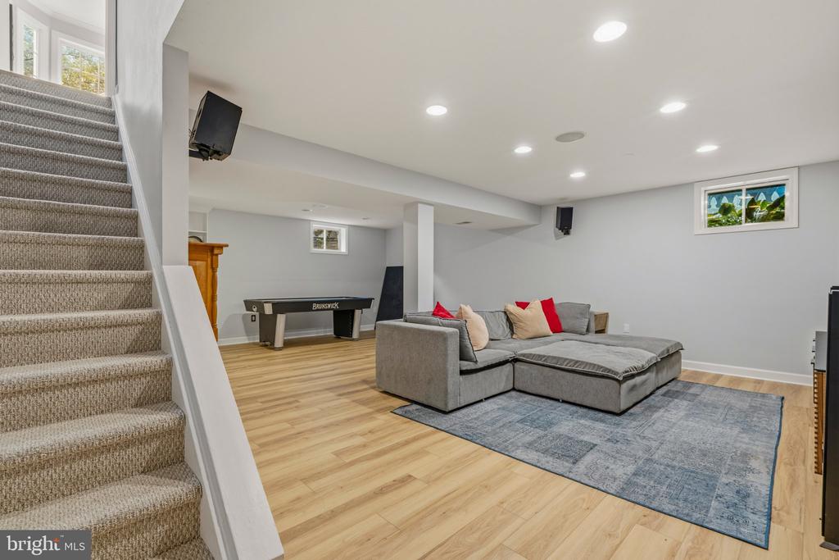
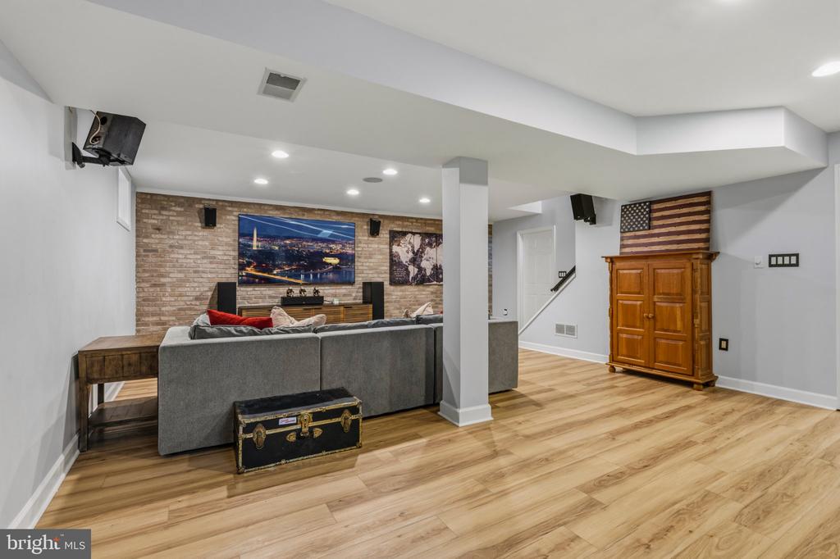
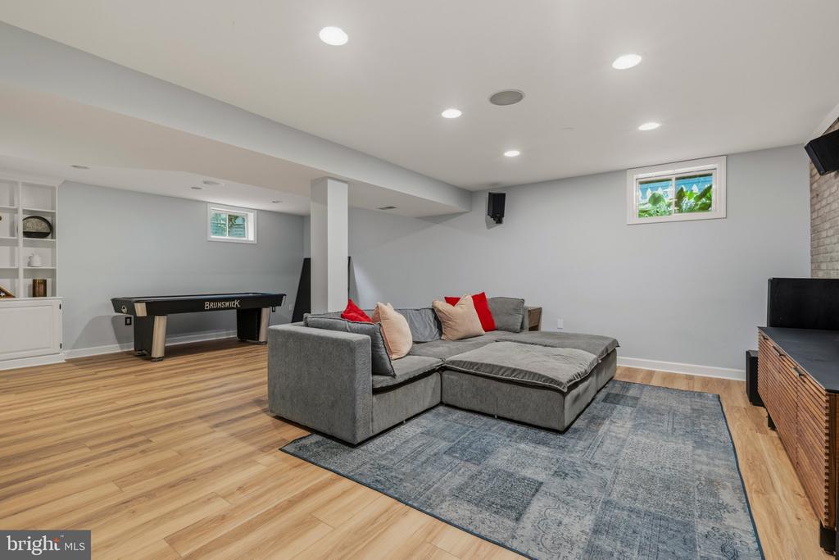
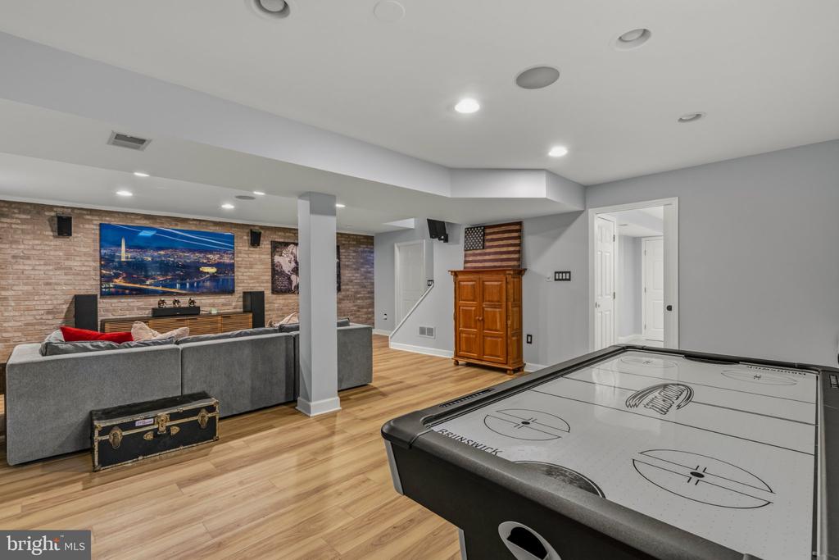
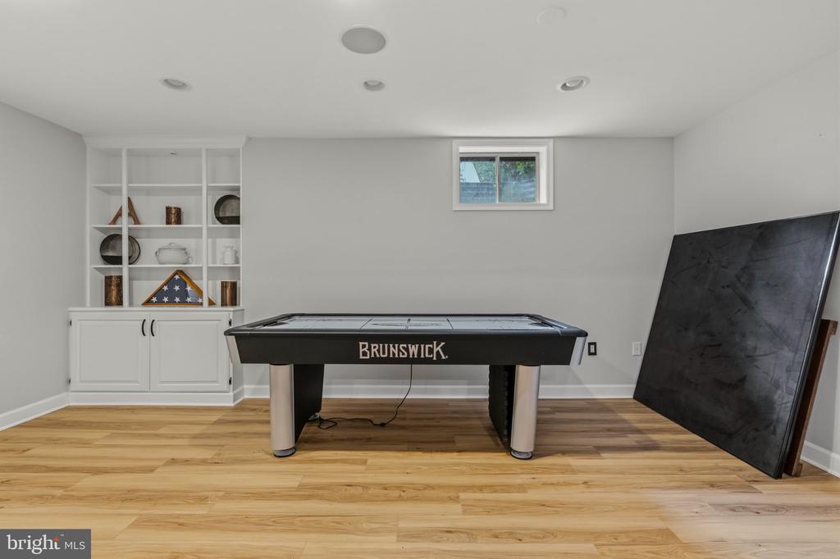
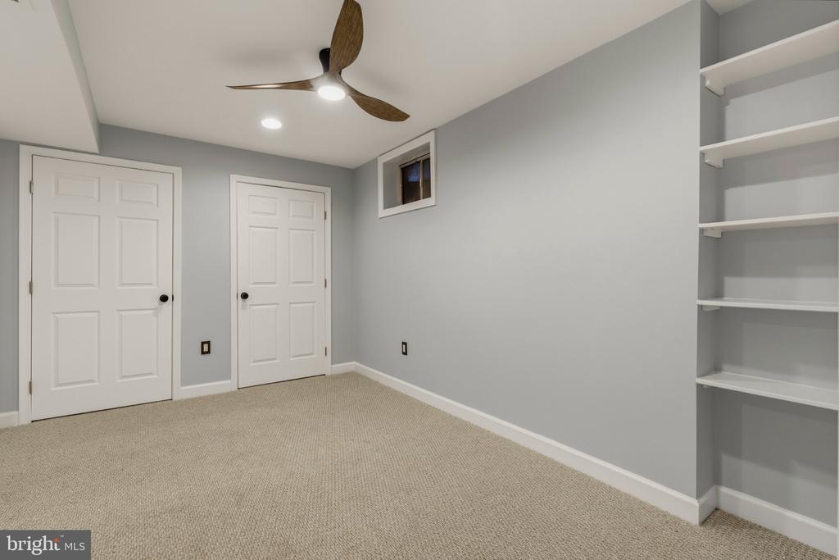
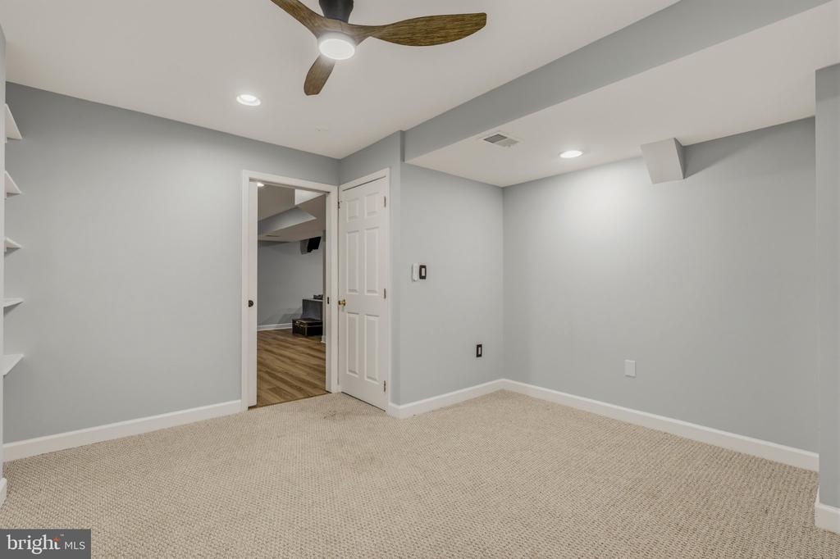
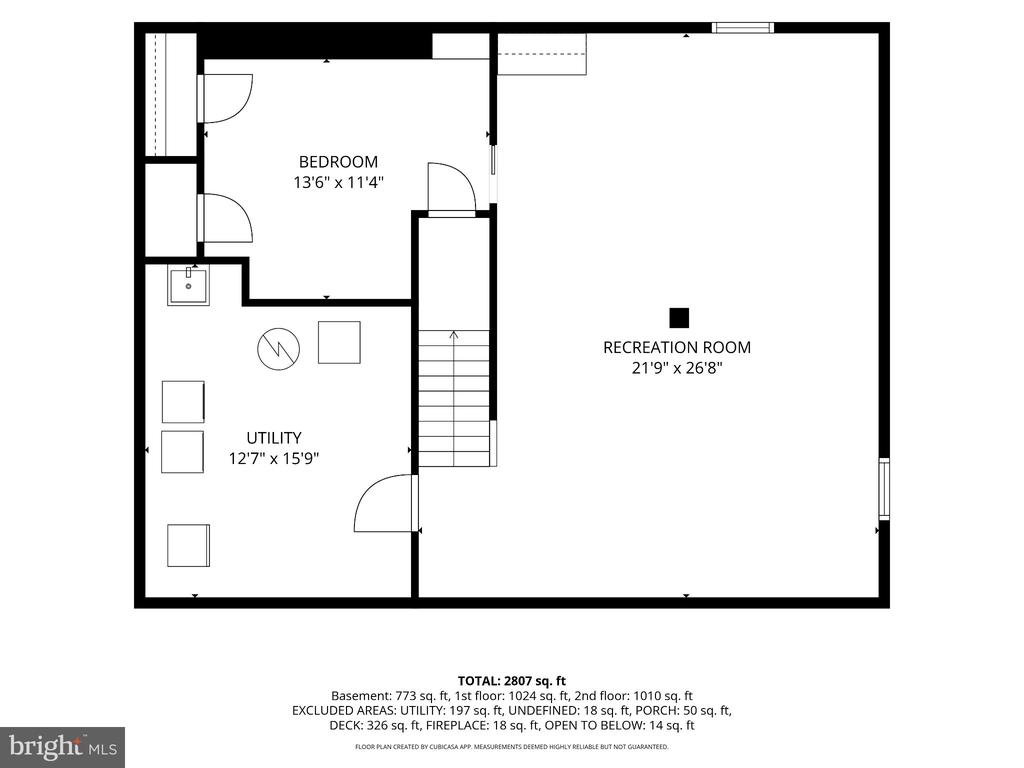
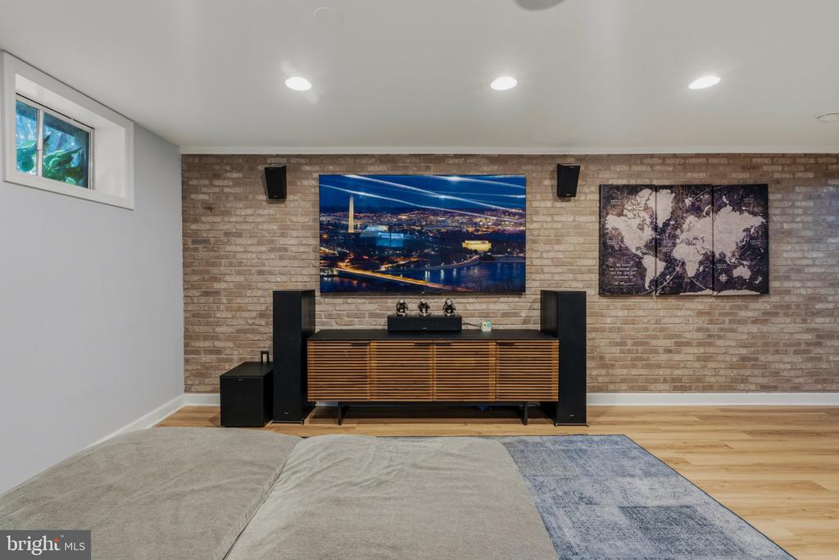
The nearly 1,008 sq ft lower level is almost entirely finished, with a rec room, bonus room, laundry area, and rough-in plumbing for a future full bath.

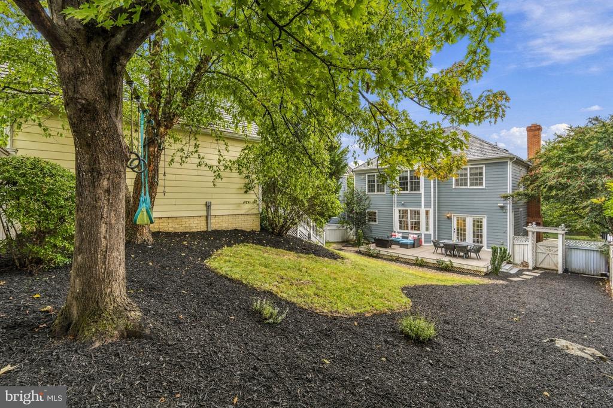
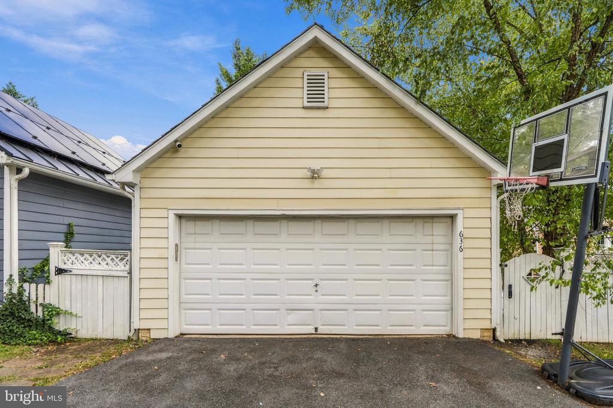
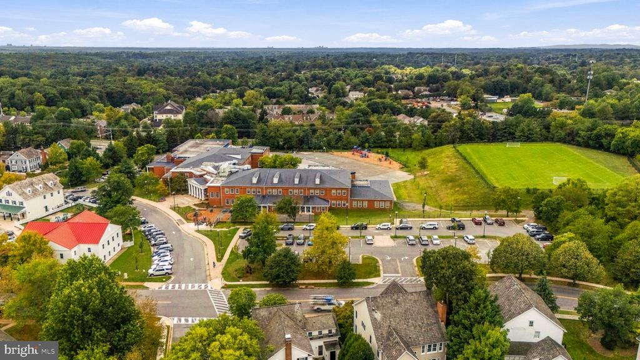
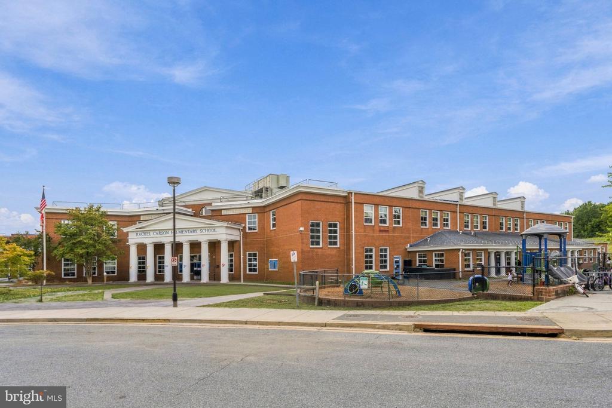
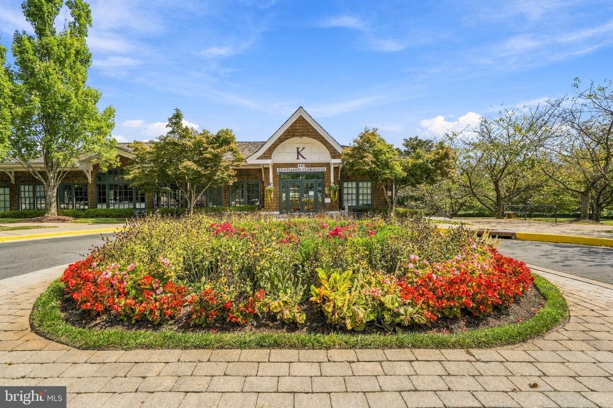
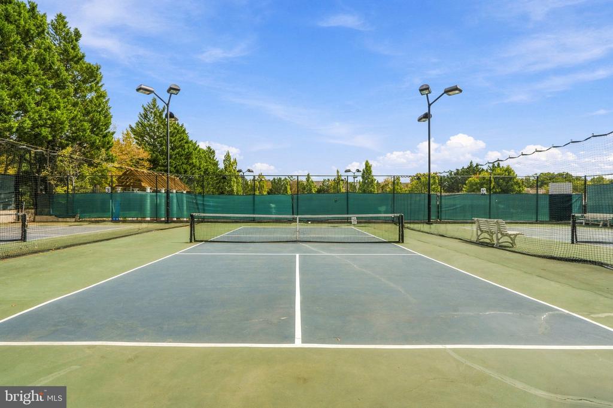
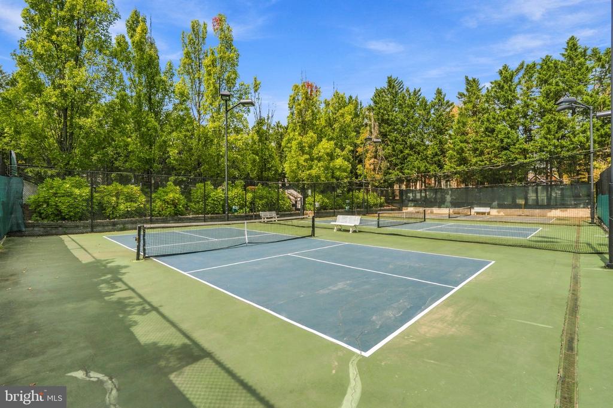
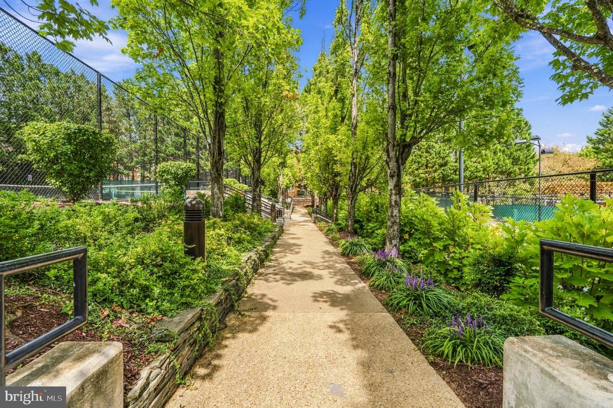
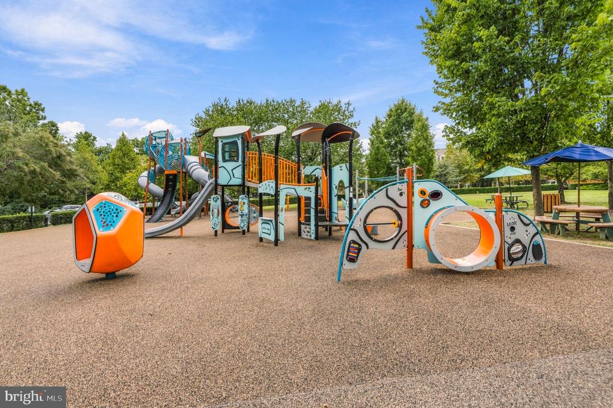
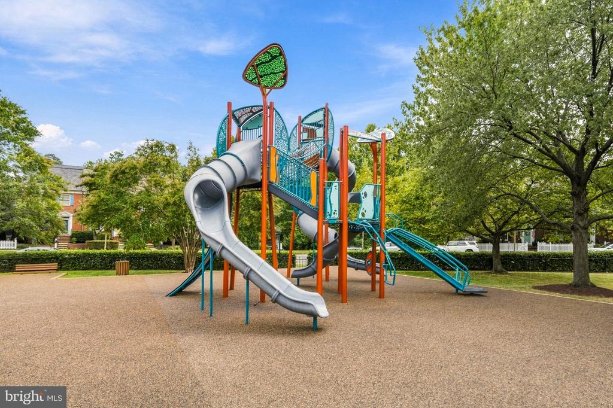
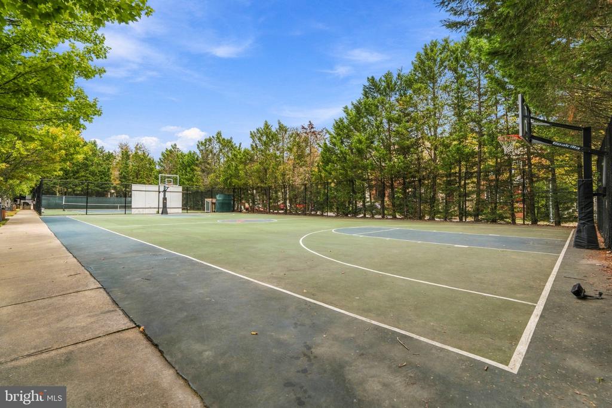
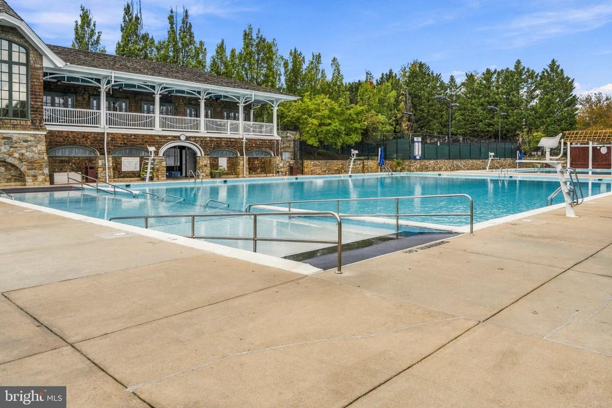
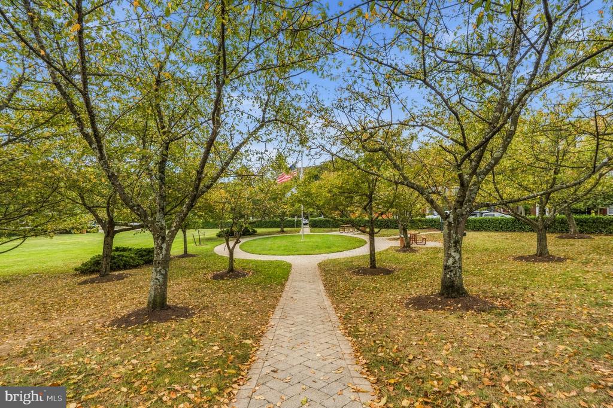
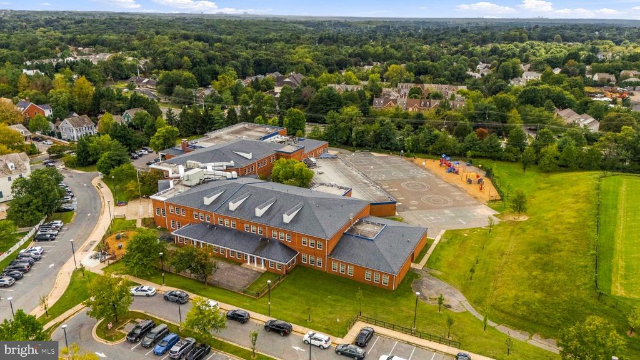
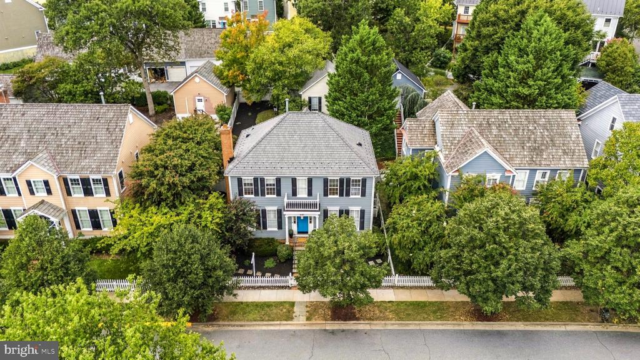
Outside, mature trees and an expansive fenced rear yard create a private setting for entertaining and play. Curb appeal shines with new stone-and-brick front steps and a white picket fence. The detached 2-car garage includes an EV charger. All of this sits within walking distance of schools, Kentlands' shops, dining, parks, and community amenities.
Share Property

Location

636 KENT OAKS WAY, GAITHERSBURG, MD 20878

Status

For Sale
image

Schedule a Showing

We would love to show you our beautiful property. Please select your preferred date and time below. An agent will be in touch shortly to confirm your appointment.
Schedule a Showing

We would love to show you our beautiful property. Please select your preferred date and time below. An agent will be in touch shortly to confirm your appointment.
Thank you for your interest in 636 KENT OAKS WAY, GAITHERSBURG, MD 20878. We are reviewing your request and will be in touch shortly!

Property Amenities

Interior
Laundry room Basement
Fireplace Wood
Flooring Laminate Plank
Total Bedrooms: 3
Half Bathrooms: 1
Full Bathrooms: 2
Area & Lot
Total area 6,172 Sq.Ft.
Lot Area 6,050 Sq.Ft.
Living area 3,382 Sq.Ft.
MLS® ID MDMC2254882
Year Built 1997
School District MONTGOMERY COUNTY PUBLIC SCHOOLS
High School QUINCE ORCHARD
Middle School LAKELANDS PARK
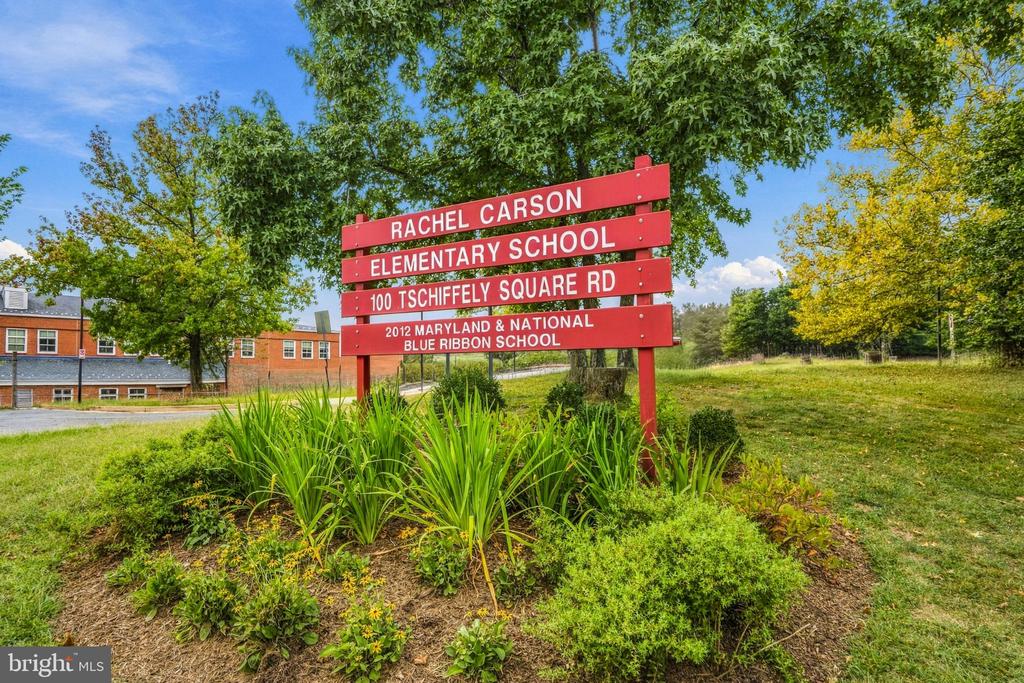
Elementary School RACHEL CARSON
Architecture Styles Colonial
Type Residential
Status For Sale
Exterior
Stories 3
Pool Yes - Community
Air conditioning Central A/C, Ceiling Fan(s)
Heat type 90 Forced Air
Disability Features None
Water Source Public
Garage Space 2.0
Sewer Public Sewer
Parking Detached Garage
Roof Slate
Finance
Sales Price $1,170,000
HOA Fees $181 monthly
Real Estate Tax $10,317 yearly

Let’s Talk

You’ve got questions and we can’t wait to answer them.